Skip main navigation
Off market
Street View
  • $754,800

    424 Soule Blvd, Ann Arbor, MI 48103

    3beds
    3baths
    1,600sqft
    SingleFamily
    Built in 1925
    6,969 Square Feet Lot
    $754,800 Zestimate®
    $472/sqft
    $2,985 Estimated rent

    Home value

    $754,800

    $687,000 - $823,000

    $2,985/mo

    Zestimate® history
    Loading
    Loading...

    Owner options

    List your home for rent

    $2,985/mo

    Rent Zestimate®

    Find your next renter with Zillow Rental Manager. Plus, with online applications, you can quickly screen prospective tenants – for free.

    Learn more

    $2,985/mo

    Rent Zestimate®

    Refinance and save

    $5,001/mo

    Est. payment

    Refinancing to a lower rate could help reduce your monthly payments and save thousands over the life of the loan.

    See today's rates

    $5,001/mo

    Est. payment

    Explore your selling options

    Work with a Zillow partner agent

    Leverage their expertise and Zillow's premium Showcase listings to get your home seen by more buyers.

    Get started

    List with your own agent

    Get your home in front of millions of buyers by listing it on Zillow.

    Learn how to do it

    Sell it yourself

    Take full control of how buyers see your home on Zillow by listing For Sale by Owner (FSBO).

    List your home

    What's special

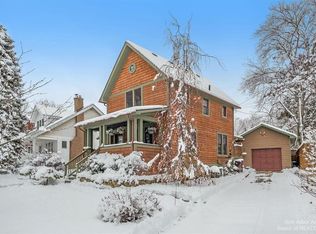
    Prepare To Be Swept Away!<br><br>An incredible opportunity to live on one of Ann Arbor’s most beloved streets! This Old West Side home has been lovingly maintained and impeccably upgraded while keeping its character intact. The two story Colonial is down the street from Eberwhite Elementary and just a short walk to downtown Ann Arbor, U of M football stadium, and campus! <br><br>A spacious living room features elegant rounded archways, a gas fireplace with slab granite hearthstone and gorgeous brand new Brazilian cherry hardwood floors. The abundance of windows (all new!) create a bright and welcoming atmosphere. A custom built mantle and built-in bookcases add to the appeal of this room. Adjacent to the living room is the formal dining room which is perfect for family gatherings as well as entertaining.<br><br>Expanded in 1993 and remodeled in 2007, the kitchen features Golden Oak Merillat cabinetry, granite counters and stainless steel appliances. In addition to the recessed lighting there is indirect lighting mounted on top of the cabinets. There is also a sizeable pantry for additional storage. The family room is conveniently located off the kitchen and dining room and offers two walls of windows overlooking the yard and deck.<br><br>Follow the brand new carpeting upstairs to three bedrooms and two full baths. An addition in 1993 created a large master suite with vaulted ceiling, recessed lighting and a walk-in closet. Unwind after a long day in the luxury bath which has a jetted tub and separate shower with tile surround. The main bath has also been updated with new pedestal sink, tub/shower liner and flooring. <br><br>The two additional bedrooms each have ceiling fans and plenty of closet space. The coved ceiling and chair rail add to the charm and character of the home.<br><br>Need additional living space? The basement has been professionally finished to create an ideal second family living area. With custom paint, recessed lighting.<br/><br/>Brokered and Adv

    This property is off market, which means it's not currently listed for sale or rent on Zillow. This may be different from what's available on other websites or public sources.

    Facts & features

    Interior

    Bedrooms & bathrooms
    • Bedrooms: 3
    • Bathrooms: 3
    Heating
    • Forced air
    Features
    • Has fireplace: Yes
    Interior area
    • Total interior livable area: 1,600 sqft

    Property

    Parking
    • Parking features: Garage - Attached
    Lot
    • Size: 6,969 Square Feet
    Details
    • Parcel number: 090930420004

    Construction

    Type & style
    • Home type: SingleFamily
    Condition
    • Year built: 1925

    Community & HOA

    Location
    • Region: Ann Arbor

    Financial & listing details

    • Price per square foot: $472/sqft
    • Tax assessed value: $629,000
    • Annual tax amount: $9,905

    Price history

    DateEventPrice
    8/22/2008Sold$360,000-7.7%$225/sqft
    Source: Public Record Report a problem
    3/28/2008Listed for sale$389,900$244/sqft
    Source: Point2 #2800677 Report a problem

    Public tax history

    YearProperty taxesTax assessment
    2025$9,905 $314,500 +9.7%
    2024-- $286,600 +20.8%
    2023-- $237,300 +5.1%
    2022-- $225,700 +3.5%
    2021-- $218,000 -0.8%
    2020$8,118 $219,700 +8%
    2019-- $203,400 +3.1%
    2018-- $197,200 +3.8%
    2017$7,050 $190,000 +30%
    2016$7,050 +5%$146,131 +0.3%
    2015$6,714 $145,694 +2%
    2014$6,714 $142,800
    2013$6,714 $142,800 -0.3%
    2012-- $143,300 -0.1%
    2011-- $143,397 +1.7%
    2010-- $141,000 -2.8%
    2009-- $145,000 +39.7%
    2008-- $103,786 +2.3%
    2007-- $101,453 -31.7%
    2005-- $148,500 +3.7%
    2004-- $143,200 +6.2%
    2003-- $134,800 +11.7%
    2002$4,044 +41.8%$120,700 +3.7%
    2001$2,852 +1%$116,400 +23.2%
    2000$2,822 $94,500 +8.9%
    1999-- $86,800
    Find assessor info on the county website

    Neighborhood: Eberwhite Woods

    Nearby schools

    GreatSchools rating
    Get a cash offer in 3 minutes
    Find out how much your home could sell for in as little as 3 minutes with a no-obligation cash offer.
    Estimated market value
    $754,800
    Get a cash offer in 3 minutes
    Find out how much your home could sell for in as little as 3 minutes with a no-obligation cash offer.
    Estimated market value
    $754,800