This beautiful move-in ready 2-story sits on a desirable corner lot, has a wrap-around covered front porch, and side entry garage. Desirable guest suite on the 1st floor. Stunning architectural arch accents on the catwalk overlooking the 2-story family room and foyer. Large primary suite includes crown molding, a trey ceiling, large double bowl vanity, corner whirlpool, and separate shower. Updated kitchen with white cabinets, new stainless appliances, and granite countertops (new 2023). All new carpet throughout and freshly painted.
Sold for $418,900
$418,900
424 Southpoint Dr, Lexington, KY 40515
4beds
2,331sqft
Single Family Residence
Built in 2004
9,260 Square Feet Lot
$446,200 Zestimate®
$180/sqft
$2,554 Estimated rent
Home value
$446,200
$424,000 - $469,000
$2,554/mo
Zestimate® history
Owner options
List your home for rent
$2,554/mo
Rent Zestimate®
Find your next renter with Zillow Rental Manager. Plus, with online applications, you can quickly screen prospective tenants – for free.
$2,554/mo
Rent Zestimate®
Refinance and save
$2,514/mo
Est. payment
Refinancing to a lower rate could help reduce your monthly payments and save thousands over the life of the loan.
$2,514/mo
Est. payment
Explore your selling options
Work with a Zillow partner agent
Leverage their expertise and Zillow's premium Showcase listings to get your home seen by more buyers.
Get startedList with your own agent
Get your home in front of millions of buyers by listing it on Zillow.
Learn how to do itSell it yourself
Take full control of how buyers see your home on Zillow by listing For Sale by Owner (FSBO).
List your homeWhat's special
Separate showerDesirable guest suiteSide entry garageUpdated kitchenNew stainless appliancesWhite cabinetsLarge double bowl vanity
Zillow last checked:
Listing updated:
Listed by:
Deborah L Meers 859-797-2397,
Christies International Real Estate Bluegrass,
Malcolm R Meers 859-621-1236,
Christies International Real Estate Bluegrass
Bought with:
Sarah Arvin, 267782
The Agency
Source: Imagine MLS,MLS#: 24008736
Facts & features
Interior
Bedrooms & bathrooms
- Bedrooms: 4
- Bathrooms: 3
- Full bathrooms: 3
Primary bedroom
- Level: Second
Bedroom 1
- Level: Second
Bedroom 2
- Level: Second
Bedroom 3
- Level: First
Bathroom 1
- Description: Full Bath
- Level: First
Bathroom 2
- Description: Full Bath
- Level: Second
Bathroom 3
- Description: Full Bath
- Level: Second
Family room
- Level: First
Family room
- Level: First
Foyer
- Level: First
Foyer
- Level: First
Kitchen
- Level: First
Utility room
- Level: Second
Heating
- Heat Pump
Cooling
- Electric
Appliances
- Included: Disposal, Dishwasher, Microwave, Refrigerator, Range
- Laundry: Electric Dryer Hookup, Washer Hookup
Features
- Breakfast Bar, Entrance Foyer, Walk-In Closet(s), Ceiling Fan(s)
- Flooring: Carpet, Hardwood, Tile
- Has basement: No
- Has fireplace: Yes
- Fireplace features: Family Room, Wood Burning
Interior area
- Total structure area: 2,331
- Total interior livable area: 2,331 sqft
- Finished area above ground: 2,331
- Finished area below ground: 0
Property
Parking
- Total spaces: 2
- Parking features: Attached Garage, Driveway
- Garage spaces: 2
- Has uncovered spaces: Yes
Features
- Levels: Two
- Patio & porch: Patio
- Fencing: Wood
- Has view: Yes
- View description: Trees/Woods
Lot
- Size: 9,260 Square Feet
Details
- Parcel number: 38079630
Construction
Type & style
- Home type: SingleFamily
- Property subtype: Single Family Residence
Materials
- Brick Veneer, Vinyl Siding
- Foundation: Slab
- Roof: Dimensional Style
Condition
- New construction: No
- Year built: 2004
Utilities & green energy
- Sewer: Public Sewer
- Water: Public
Community & HOA
Community
- Features: Pool
- Subdivision: Pinnacle
HOA
- Amenities included: Recreation Facilities
- Services included: Maintenance Grounds
- HOA fee: $450 annually
Location
- Region: Lexington
Financial & listing details
- Price per square foot: $180/sqft
- Tax assessed value: $254,000
- Annual tax amount: $3,141
- Date on market: 5/3/2024
Price history
| Date | Event | Price |
|---|---|---|
| 6/14/2024 | Sold | $418,900$180/sqft |
Source:  Imagine MLS #24008736 Report a problem Imagine MLS #24008736 Report a problem | ||
| 5/8/2024 | Pending sale | $418,900$180/sqft |
Source: Imagine MLS #24008736 Report a problem | ||
| 5/3/2024 | Listed for sale | $418,900+64.9%$180/sqft |
Source: Imagine MLS #24008736 Report a problem | ||
| 11/8/2018 | Sold | $254,000-2.3%$109/sqft |
Source: Imagine MLS #1813125 Report a problem | ||
| 10/20/2018 | Pending sale | $260,000$112/sqft |
Source: Coldwell Banker McMahan Co. #1813125 Report a problem | ||
| 10/1/2018 | Price change | $260,000-3.7%$112/sqft |
Source: Coldwell Banker McMahan Co. #1813125 Report a problem | ||
| 8/11/2018 | Price change | $270,000-1.8%$116/sqft |
Source: Coldwell Banker McMahan Co. #1813125 Report a problem | ||
| 7/5/2018 | Price change | $275,000-1.8%$118/sqft |
Source: Coldwell Banker McMahan Co. #1813125 Report a problem | ||
| 6/15/2018 | Listed for sale | $280,000+29.3%$120/sqft |
Source: Coldwell Banker McMahan #1813125 Report a problem | ||
| 11/5/2009 | Sold | $216,500-9%$93/sqft |
Source: Public Record Report a problem | ||
| 5/11/2009 | Listing removed | $238,000$102/sqft |
Source: Prudential Real Estate #908173 Report a problem | ||
| 4/26/2009 | Listed for sale | $238,000+10.7%$102/sqft |
Source: Prudential Real Estate #908173 Report a problem | ||
| 4/21/2004 | Sold | $214,900$92/sqft |
Source:  Imagine MLS #402630 Report a problem Imagine MLS #402630 Report a problem | ||
Public tax history
| Year | Property taxes | Tax assessment |
|---|---|---|
| 2024 | $3,141 | $254,000 |
| 2023 | $3,141 -3.2% | $254,000 |
| 2022 | $3,245 | $254,000 |
| 2021 | $3,245 | $254,000 |
| 2020 | $3,245 | $254,000 |
| 2019 | $3,245 +10.9% | $254,000 +10.9% |
| 2018 | $2,925 +4.9% | $229,000 |
| 2017 | $2,788 +15.1% | $229,000 +5.8% |
| 2015 | $2,423 | $216,500 |
| 2014 | $2,423 | $216,500 |
| 2012 | $2,423 | $216,500 |
| 2011 | -- | -- |
| 2010 | -- | -- |
| 2009 | -- | -- |
| 2008 | -- | $215,000 |
| 2006 | -- | -- |
| 2005 | -- | -- |
| 2004 | -- | -- |
Find assessor info on the county website
Neighborhood: 40515
Nearby homes
- $412,8003 bd2 ba1.9k sqft4504 Grey Oak Ln, Lexington, KY 40515Off Market
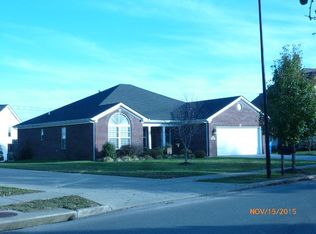
- $437,9004 bd3 ba2.3k sqft428 Southpoint Dr, Lexington, KY 40515Off Market
- $436,9004 bd2 ba2.3k sqft405 Largo Cir, Lexington, KY 40515Off Market

- $381,2003 bd2 ba1.9k sqft432 Southpoint Dr, Lexington, KY 40515Off Market

- $--34 Acres0 Grey Oak Ln #1, Nicholasville, KY 40356Off Market
- $388,6003 bd2 ba1.8k sqft425 Southpoint Dr, Lexington, KY 40515Off Market
- $347,5003 bd2 ba1.6k sqft421 Southpoint Dr, Lexington, KY 40515Off Market
- $372,6003 bd2 ba1.5k sqft401 Largo Cir, Lexington, KY 40515Off Market
Nearby schools
GreatSchools rating
- 9/10Veterans Park Elementary SchoolGrades: K-5Distance: 1 mi
- 7/10Southern Middle SchoolGrades: 6-8Distance: 1.5 mi
- 3/10Tates Creek High SchoolGrades: 9-12Distance: 2.9 mi
Schools provided by the listing agent
- Elementary: Veterans
- Middle: Southern
- High: Tates Creek
Source: Imagine MLS. This data may not be complete. We recommend contacting the local school district to confirm school assignments for this home.


Get pre-qualified for a loan
At Zillow Home Loans, we can pre-qualify you in as little as 5 minutes with no impact to your credit score.An equal housing lender. NMLS #10287.
Sell for more on Zillow
Get a Zillow Showcase℠ listing at no additional cost and you could sell for .
$446,200
2% more
+$8,924
With Zillow Showcase(estimated)
$455,124
- Kentucky
- Fayette County
- Lexington
- 40515
- 424 Southpoint Dr
Nearby cities
Nearby neighborhoods
- Blueberry Hill-Brigadoon-Stoneybrook-Baralto Real estate
- Cardinal Hill-Pine Meadow Real estate
- Central Downtown Real estate
- Chevy Chase-Ashland Park Real estate
- Duncan Park Real estate
- Gardenside-Colony Real estate
- Indian Hills-Stonewall Estates-Monticello Real estate
- Kenawood-Rockwood-Hi-Acres-Deep Spring Real estate
- Reservoir Real estate
- Southland-Deerfield-Open Gates Real estate
Nearby zip codes
Other Lexington Topics
