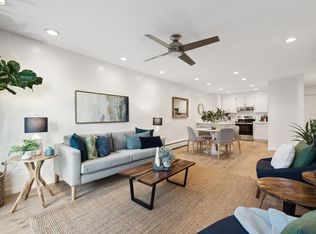
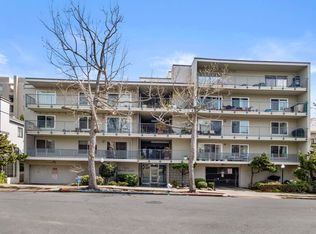
Perched on the 3rd floor, only penthouse above, where city noise fades, this corner unit offers exactly the kind of life people spend years working toward: space that feels generous without being excessive, a neighborhood that rewards walking, and the rare peace of mind that comes from a home that's simply done right. Two bedrooms, two full bathrooms, 1,038 square feet of considered living space — and a covered private balcony that adds another 120 square feet of breathing room most Oakland condos simply can't offer. Step inside and new flooring runs underfoot. Oversized windows pull the outdoors in. The kitchen isn't just updated — it's been rebuilt with intention: white quartz surfaces, premium new appliances, fresh lighting. That balcony deserves its own mention. Sheltered, private, and larger than you'd expect, it becomes the center of daily life in a way only outdoor space can — coffee at sunrise, a book in the afternoon, dinner under the open sky with people you actually want to see. And because the building has already completed and paid for all SB 326 balcony compliance work, there are no hidden assessments waiting. This is truly move-in ready, with nothing left to absorb. The practicalities are genuinely covered: deeded covered parking behind a security gate, in-building laundry, and bike racks. For those who've owned a home, you'll recognize what's missing — no yard to maintain, no roof to repair, no exterior to worry about. That's not a compromise. That's the point. As for the neighborhood — Adams Point is the kind of place that makes the rest of Oakland's real estate conversation irrelevant. Lake Merritt is a short walk away: three miles of continuous waterfront parks, the Saturday farmers market, and water that genuinely changes how you feel about where you live. Grand Avenue's restaurants and the Grand Lake Theatre are around the corner. Whole Foods and Trader Joe's are close enough to be genuinely convenient. BART, an SF express bus, and three major freeways make the rest of the Bay entirely accessible — whether you still commute or simply want the option. High floor. Corner unit. No deferred maintenance. No assessments pending. Move-in ready. Come see it.
For sale
$493,000
424 Staten Ave APT 308, Oakland, CA 94610
2beds
1,038sqft
:
Get pre-qualified$4,261/mo
Residential, Condominium
Built in 1963
-- sqft lot
$-- Zestimate®
$475/sqft
$845/mo HOA
What's special
Corner unitPenthouse aboveCovered private balconyOversized windowsHigh floorNew flooringWhite quartz surfaces
- 5 days |
- 312 |
- 17 |
Zillow last checked:
Listing updated:
Listed by:
Kathleen Sims DRE #00815462 510-470-0932,
Re/max Lifestyles
Source: CCAR,MLS#: 41142493
Facts & features
Interior
Bedrooms & bathrooms
- Bedrooms: 2
- Bathrooms: 2
- Full bathrooms: 2
Rooms
- Room types: Main Entry, Dining Room
Kitchen
- Features: Dishwasher, Disposal, Microwave, Range/Oven Free Standing, Refrigerator, Updated Kitchen
Heating
- Baseboard
Cooling
- None
Appliances
- Included: Dishwasher, Microwave, Free-Standing Range, Refrigerator
- Laundry: Laundry Room, Coin Operated
Features
- Elevator, Updated Kitchen
- Flooring: Hardwood, Carpet
- Has fireplace: No
- Fireplace features: None
Interior area
- Total structure area: 1,038
- Total interior livable area: 1,038 sqft
Video & virtual tour
Property
Parking
- Total spaces: 1
- Parking features: Space Per Unit - 1, Below Building Parking, Garage Door Opener
- Garage spaces: 1
Features
- Levels: Three Or More
- Stories: 3
- Pool features: None
Lot
- Size: 0.29 Acres
- Features: Level
Details
- Parcel number: 1077845
- Special conditions: Successor Trustee Sale
Construction
Type & style
- Home type: Condo
- Architectural style: Contemporary
- Property subtype: Residential, Condominium
Materials
- Stucco
- Roof: Unknown
Condition
- Existing
- New construction: No
- Year built: 1963
Utilities & green energy
- Electric: No Solar
- Sewer: Public Sewer
- Water: Public
Community & HOA
Community
- Subdivision: Adams Point
HOA
- Has HOA: Yes
- Amenities included: Laundry
- Services included: Common Area Maint, Maintenance Structure, Insurance, Management Fee, Reserve Fund, Security, Trash, Water/Sewer, Maintenance Grounds
- HOA fee: $845 monthly
- HOA name: NONE
- HOA phone: 510-564-2835
Location
- Region: Oakland
Financial & listing details
- Price per square foot: $475/sqft
- Date on market: 7/22/2026
Estimated market value
Not available
Estimated sales range
Not available
$2,833/mo
Price history
| Date | Event | Price |
|---|---|---|
| 7/23/2026 | Listed for sale | $493,000+3.8%$475/sqft |
Source:  CCAR #41142493 Report a problem CCAR #41142493 Report a problem | ||
| 10/1/2025 | Listing removed | $475,000$458/sqft |
Source: Bay East AOR #41097225 Report a problem | ||
| 5/14/2025 | Listed for sale | $475,000$458/sqft |
Source:  bridgeMLS/CCAR/Bay East AOR #41097225 Report a problem bridgeMLS/CCAR/Bay East AOR #41097225 Report a problem | ||
Public tax history
Tax history is unavailable.
Monthly payment
Est. payment
Payment breakdown
Explore the cost of this home by adjusting the details. Changes won't be saved.Climate risks
Neighborhood: Adams Point
Nearby schools
GreatSchools rating
- 5/10Piedmont Avenue Elementary SchoolGrades: K-5Distance: 1.3 mi
- 2/10Westlake Middle SchoolGrades: 6-8Distance: 0.6 mi
- 8/10Oakland Technical High SchoolGrades: 9-12Distance: 1.6 mi
Schools provided by the listing agent
- District: Oakland (510) 879-8111
Source: CCAR. This data may not be complete. We recommend contacting the local school district to confirm school assignments for this home.
- $385,0001 bd1 ba753 sqft424 Staten Ave APT 104, Oakland, CA 94610Sold

- $380,0001 bd1 ba753 sqft424 Staten Ave APT 105, Oakland, CA 94610Sold
- $650,0002 bd2 ba1k sqft424 Staten Ave APT 307, Oakland, CA 94610Sold

- $499,0002 bd2 ba1k sqft424 Staten Ave APT 101, Oakland, CA 94610Sold
- $499,0001 bd1 ba753 sqft424 Staten Ave, Oakland, CA 94610Sold
- $309,2001 bd1 ba753 sqft424 Staten Ave, Oakland, CA 94610Off Market
- $422,5002 bd2 ba1k sqft424 Staten Ave, Oakland, CA 94610Off Market
- $304,0001 bd1 ba753 sqft424 Staten Ave, Oakland, CA 94610Off Market
A local agent can set up tours, give advice and negotiate with sellers.
Similar homes
- $519,8882 bd2 ba1k sqft365 Perkins St APT 201, Oakland, CA 94610For Sale
 MLS ID #41137092, Jacque Sabella. bridgeMLS/CCAR/Bay East AOR
 - $501,0002 bd2 ba1.1k sqft77 Fairmount Ave APT 302, Oakland, CA 94611For Sale
 MLS ID #41142166, Robin Donovan. bridgeMLS/CCAR/Bay East AOR
 - $418,0001 bd1 ba900 sqft389 Belmont St APT 103, Oakland, CA 94610For Sale
 MLS ID #41136150, Rebecca Loboschefsky. CCAR
 - $425,0001 bd1 ba880 sqft655 Chetwood St APT 203, Oakland, CA 94610For Sale
 MLS ID #41133355, Simon Motley. CCAR
 - $435,0002 bd2 ba905 sqft2207 Damuth St APT 1, Oakland, CA 94602For SaleMLS ID #41139834, Regina Jacobs. bridgeMLS/CCAR/Bay East AOR
- $289,0001 bd1 ba559 sqft425 Orange St APT 202, Oakland, CA 94610For SaleMLS ID #41138225, Robert Thacher. bridgeMLS/CCAR/Bay East AOR
- $664,0002 bd2 ba1k sqft155 Pearl St APT 308, Oakland, CA 94611For SaleMLS ID #41057179, Conner Applegate. bridgeMLS/CCAR/Bay East AOR
- $598,0002 bd3 ba1.2k sqftNot Listed, Oakland, CA 94607For SaleMLS ID #41138460, Lisa C. Perry. Bay East AOR
- $499,0001 bd1 ba1k sqft1510 Park Ave #315, Emeryville, CA 94608For SaleMLS ID #41140761, Danielle Clements. bridgeMLS/CCAR/Bay East AOR
- $525,0001 bd1 ba737 sqftNot Listed, Berkeley, CA 94709For SaleMLS ID #41142469, Derek Han. Bay East AOR
- $620,0002 bd2 ba1.3k sqft595 22nd St, Oakland, CA 94612For SaleMLS ID #41121162, Robert Thacher. bridgeMLS/CCAR/Bay East AOR
- $695,0002 bd2 ba1k sqft1806 Dwight Way, Berkeley, CA 94703For SaleMLS ID #41142425, Carrie McAlister. bridgeMLS/CCAR/Bay East AOR
- $499,0002 bd2 ba1.2k sqftCypress Manor, San Leandro, CA 94577For SaleMLS ID #41138838, Crystal Florida. Bay East AOR
- $450,0001 bd1 ba803 sqft590 El Dorado Ave Unit 214, Oakland, CA 94611For SaleMLS ID #41128630, Sevak Jamkochian. CCAR
- $475,0001 bd1 ba830 sqft574 48th St APT 203, Oakland, CA 94609For SaleMLS ID #41135676, Robert Wilhelm. bridgeMLS/CCAR/Bay East AOR
- $639,0002 bd3 ba1.2k sqft150 Uptown Cir, Oakland, CA 94607For SaleMLS ID #41130433, Jamey Tak. CCAR
- $588,0002 bd3 ba1k sqft1780 12th St, Oakland, CA 94607For SaleMLS ID #41136067, Yankun Zhen. bridgeMLS/CCAR/Bay East AOR
- $495,0002 bd3 ba1.3k sqft115 Carmel St, San Pablo, CA 94806For SaleMLS ID #41142490, Lissa LaCroix. bridgeMLS/CCAR/Bay East AOR
- $449,8881 bd1 ba830 sqft574 48th St APT 403, Oakland, CA 94609For SaleMLS ID #41135829, Jacque Sabella. bridgeMLS/CCAR/Bay East AOR
- $424,9991 bd1 ba630 sqft4395 Piedmont Ave #P208, Oakland, CA 94611For SaleMLS ID #41140055, Tom Nevin. CCAR
Local buyer's agents are ready to help
