BRAND NEW CONSTRUCTION — COMPLETED & MOVE-IN READY! Welcome to 424 Stone Ridge, where fresh construction, modern finishes, and thoughtful design come together in a beautiful new home ready for its first owners. Step inside to a bright, open layout featuring brand-new flooring, fresh neutral finishes, and a kitchen designed to be both functional and inviting. Natural wood-tone cabinetry brings warmth to the space and pairs beautifully with the newly installed countertops and contemporary finishes throughout. The open living and dining areas provide plenty of room for everyday living and entertaining, while the bathrooms feature clean, modern tile selections and finishes that give the home a polished, cohesive feel. Everything is NEW—giving you the opportunity to move in and enjoy your home without the projects, repairs, or updates that often come with an existing property. Outside, the completed exterior and setting provide the finishing touch to this newly built home. No waiting on construction, no wondering what the finished product will look like—424 Stone Ridge is complete and ready to show! If you’ve been looking for new construction without the lengthy build process, this is your opportunity. Schedule your showing and come see the finished home in person!
New construction
Price cut: $9K (9/11)
$390,000
424 Stone Ridge Rd, Harpers Ferry, WV 25425
3beds
1,800sqft
Single Family Residence
Built in 2026
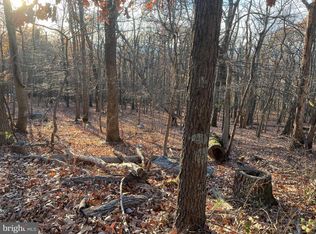
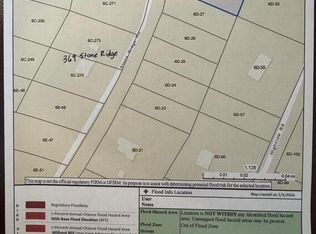
0.48 Acres Lot
$389,900 Zestimate®
$217/sqft
$-- HOA
What's special
Contemporary finishes throughoutBright open layoutBrand-new flooringCompleted exterior and settingFresh neutral finishesNatural wood-tone cabinetryNewly installed countertops
- 116 days
- 737
- 44
Likely to sell faster than
Zillow last checked:
Listing updated:
Listed by:
Brianna Goetting 540-454-5025,
Pearson Smith Realty, LLC
Source: Bright MLS,MLS#: WVJF2024214
Facts & features
Interior
Bedrooms & bathrooms
- Bedrooms: 3
- Bathrooms: 2
- Full bathrooms: 2
- Main level bathrooms: 2
- Main level bedrooms: 3
Basement
- Area: 900
Heating
- Heat Pump, Electric
Cooling
- Ceiling Fan(s), Heat Pump, Electric
Appliances
- Included: Microwave, Energy Efficient Appliances, Stainless Steel Appliance(s), Oven/Range - Electric, Dishwasher, Refrigerator, Electric Water Heater
- Laundry: Main Level
Features
- Bathroom - Tub Shower, Ceiling Fan(s), Entry Level Bedroom, Family Room Off Kitchen, Eat-in Kitchen, Kitchen Island, Kitchen - Table Space, Recessed Lighting, Primary Bath(s), Upgraded Countertops, Walk-In Closet(s), Vaulted Ceiling(s)
- Flooring: Luxury Vinyl
- Basement: Interior Entry,Improved,Heated,Exterior Entry,Partially Finished,Rough Bath Plumb,Walk-Out Access,Windows
- Has fireplace: No
Interior area
- Total structure area: 2,400
- Total interior livable area: 1,800 sqft
- Finished area above ground: 1,500
- Finished area below ground: 300
Property
Parking
- Total spaces: 1
- Parking features: Inside Entrance, Attached, Driveway
- Attached garage spaces: 1
- Has uncovered spaces: Yes
Accessibility
- Accessibility features: 2+ Access Exits
Features
- Levels: Two
- Stories: 2
- Pool features: None
- Has view: Yes
- View description: Garden, Trees/Woods
Lot
- Size: 0.48 Acres
Details
- Additional structures: Above Grade, Below Grade
- Parcel number: NO TAX RECORD
- Zoning: 101
- Special conditions: Standard
Construction
Type & style
- Home type: SingleFamily
- Architectural style: Ranch/Rambler
- Property subtype: Single Family Residence
Materials
- Vinyl Siding, Stick Built
- Foundation: Permanent
- Roof: Architectural Shingle
Condition
- Excellent
- New construction: Yes
- Year built: 2026
Utilities & green energy
- Sewer: Private Septic Tank
- Water: Well
Community & HOA
Community
- Subdivision: Shannondale
HOA
- Has HOA: No
Location
- Region: Harpers Ferry
Financial & listing details
- Price per square foot: $217/sqft
- Tax assessed value: $52,000
- Annual tax amount: $28
- Date on market: 5/20/2026
- Listing agreement: Exclusive Right To Sell
- Ownership: Fee Simple
Estimated market value
$389,900
$370,000 - $409,000
$2,191/mo
Price history
| Date | Event | Price |
|---|---|---|
| 9/11/2026 | Price change | $390,000-2.3%$217/sqft |
Source:  Bright MLS #WVJF2024214 Report a problem Bright MLS #WVJF2024214 Report a problem | ||
| 5/20/2026 | Listed for sale | $399,000$222/sqft |
Source: Bright MLS #WVJF2024214 Report a problem | ||
Public tax history
Tax history is unavailable.
Monthly payment
Est. payment
Payment breakdown
Explore the cost of this home by adjusting the details. Changes won't be saved.Climate risks
Neighborhood: Shannondale
Nearby schools
Schools provided by the listing agent
- District: Jefferson County Schools
Source: Bright MLS. This data may not be complete. We recommend contacting the local school district to confirm school assignments for this home.
Similar homes
- $324,9003 bd2 ba2.5k sqft296 Sour Mash Rd, Harpers Ferry, WV 25425For Sale

 MLS ID #WVJF2024212, Mark Francis, Real Broker. Bright MLS
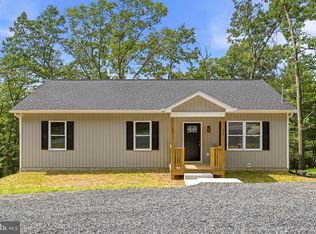
 - $415,0003 bd2 ba1.3k sqft335 Windsong Rd, Harpers Ferry, WV 25425New Construction
 MLS ID #WVJF2025844, Liz McDonald, Dandridge Realty Group, LLC. Bright MLS
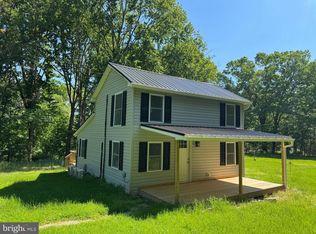
 - $349,0002 bd2 ba968 sqft65 Dillow Ln, Harpers Ferry, WV 25425For Sale
 MLS ID #WVJF2023936, Donnie Fisher, Real Property Solutions, LLC. Bright MLS
 - $495,0003 bd3 ba2.5k sqft12 Red Squirrel Rd, Harpers Ferry, WV 25425For Sale
 MLS ID #WVJF2026104, Meredith Smith, Samson Properties. Bright MLS
 - $269,9003 bd1 ba1.2k sqft1712 Shenandoah River Dr, Harpers Ferry, WV 25425For SaleMLS ID #WVJF2025724, Jordan Butts, Burch Real Estate Group, LLC. Bright MLS
- $349,9003 bd2 ba1.2k sqft729 Rippon Village Dr, Charles Town, WV 25414For SaleMLS ID #WVJF2026012, Lisette B. Turner, Century 21 Redwood Realty. Bright MLS
- $400,0004 bd3 ba1.6k sqft28 Roger Ct, Ranson, WV 25438For SaleMLS ID #WVJF2026152, Jen Forsch, Pearson Smith Realty, LLC. Bright MLS
- $379,9904 bd3 ba1.9k sqft98 Rex Dr, Ranson, WV 25438For SaleMLS ID #WVJF2024978, Patricia Salgado, Metas Realty Group, LLC. Bright MLS
- $418,9003 bd3 ba1.7k sqft61 Hughs Rd, Charles Town, WV 25414For SaleMLS ID #WVJF2025752, Rebecca Haughian, Redfin Corporation. Bright MLS
- $379,9004 bd3 ba1.6k sqft171 Euclid Ave, Charles Town, WV 25414For SaleMLS ID #WVJF2024390, Ralph Harvey, ListWithFreedom.com. Bright MLS
- $370,0002 bd1 ba1.3k sqft598 Timber Ln, Bluemont, VA 20135For SaleMLS ID #VACL2007146, Andrea Perez Del Castillo, Samson Properties. Bright MLS
- $450,0004 bd3 ba2k sqft30 Monumental Dr, Charles Town, WV 25414For SaleMLS ID #WVJF2025478, Eddie Currey, Berkshire Hathaway HomeServices Homesale Realty. Bright MLS
- $389,9003 bd2 ba1.5k sqft292 Hydro Rd, Inwood, WV 25428For SaleMLS ID #WVBE2053942, Adam Miller, Coldwell Banker Premier. Bright MLS
- $350,0003 bd2 ba1.8k sqft18854 Sandyhook Rd, Knoxville, MD 21758For SaleMLS ID #MDWA2039216, Maria Kolick, RE/MAX Realty Centre, Inc.. Bright MLS
- $429,0004 bd3 ba2.2k sqft1289 Red Clover Ln, Ranson, WV 25438For SaleMLS ID #WVJF2026246, Vimi Walker, Keller Williams Realty Advantage. Bright MLS
- $375,0003 bd3 ba1.6k sqft223 Luxor Ct, Bunker Hill, WV 25413For SaleMLS ID #WVBE2053206, Angela Horner, RE/MAX Distinctive Real Estate. Bright MLS
- $349,0002 bd2 ba1.6k sqft781 Tuscawilla Dr, Charles Town, WV 25414For SaleMLS ID #WVJF2023894, Louise McDonald, Dandridge Realty Group, LLC. Bright MLS
- $449,9003 bd2 ba1.5k sqft120 Nugget Way, Martinsburg, WV 25405For SaleMLS ID #WVBE2051974, Eric Rodia, Gain Realty. Bright MLS
- $359,9003 bd2 ba1.3k sqft3 Lure Ct, Inwood, WV 25428For SaleMLS ID #WVBE2052464, Gina Chatham, Century 21 Redwood Realty. Bright MLS
