Skip main navigation
Pending
  • Price cut: $59.9K (7/3)
    $435,000

    424 Stonehenge Cir, Rockledge, FL 32955

    4beds
    2,205sqft
    : 
    Loading
    Get pre-qualified
    Single Family Residence
    Built in 2000
    8,712 Square Feet Lot
    $423,400 Zestimate®
    $197/sqft
    $104/mo HOA

    What's special

    Fresh interior paintSpacious floor planClean and inviting feelNew wood flooringLarge covered patioFully fenced backyardUpdated bathroom vanities
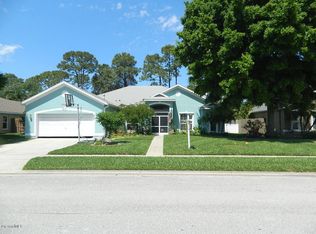
    One or more photos have been virtually staged. Back on the market and newly refreshed, this move-in-ready 4BD/3BA home in the desirable Chelsea Park community in Rockledge is now priced to sell, offering immediate built-in equity for today's buyers. With over 2,200 sq. ft. and a 3-car garage, the home features fresh interior paint, updated bathroom vanities, and new wood flooring, creating a clean and inviting feel. The spacious floor plan, fully fenced backyard, and large covered patio provide excellent potential to personalize the home, including room to add a pool for ideal Florida outdoor living. System updates include an AC replaced in 2014, roof replaced in 2017, and a new water heater. Located near Viera, I-95, US-1, shopping, dining, parks, and major employers, this home offers prime Space Coast convenience. Seller is extremely motivated and ready to close quickly.
    14 days
    |
    891
    |
    61
    |

    Zillow last checked:

    Listing updated:

    Listed by:

    Yakima Wright 321-387-4306,

    Keller Williams Advantage III

    Source: Space Coast AOR,MLS#: 1074434

      Facts & features

      Interior

      Bedrooms & bathrooms
      • Bedrooms: 4
      • Bathrooms: 3
      • Full bathrooms: 3
      Primary bedroom
      • Description: Walk-in-closet
      • Level: First
      Bedroom 1
      • Description: Built-in-closet
      • Level: First
      Bedroom 2
      • Description: Built-in-closet
      • Level: First
      Bedroom 3
      • Description: Built-in-closet
      • Level: First
      Family room
      • Level: First
      Kitchen
      • Level: First
      Living room
      • Level: First
      Heating
      • Central, Electric
      Cooling
      • Central Air
      Appliances
      • Included: Dryer, Electric Range, Electric Water Heater, Refrigerator, Washer
      • Laundry: Electric Dryer Hookup, Sink, Washer Hookup
      Features
      • Ceiling Fan(s), Kitchen Island, Pantry, Walk-In Closet(s)
      • Flooring: Tile, Wood
      • Has fireplace: No
      Interior area
      • Total interior livable area: 2,205 sqft

      Property

      Parking
      • Total spaces: 3
      • Parking features: Garage, Garage Door Opener
      • Garage spaces: 3
      Features
      • Levels: One
      • Stories: 1
      • Patio & porch: Patio, Screened
      • Fencing: Vinyl,Wood
      Lot
      • Size: 8,712 Square Feet
      • Features: Other
      Details
      • Additional parcels included: 2530923
      • Parcel number: 253622290000c.00025.00
      • Zoning description: Residential
      • Special conditions: Standard

      Construction

      Type & style
      • Home type: SingleFamily
      • Property subtype: Single Family Residence
      Materials
      • Stucco
      • Roof: Shingle
      Condition
      • New construction: No
      • Year built: 2000

      Utilities & green energy

      • Sewer: Public Sewer
      • Water: Public
      • Utilities for property: Cable Available, Electricity Available, Water Available

      Community & HOA

      Community
      • Subdivision: Chelsea Park Unit 4
      HOA
      • Has HOA: Yes
      • HOA fee: $104 monthly
      • HOA name: Advanced Property Management, Inc.
      Location
      • Region: Rockledge

      Financial & listing details

      • Price per square foot: $197/sqft
      • Tax assessed value: $403,680
      • Annual tax amount: $2,368
      • Date on market: 6/25/2026
      • Listing terms: Cash,Conventional,FHA,VA Loan
      • Road surface type: Asphalt

        Estimated market value

        $423,400

        $402,000 - $445,000

        $2,876/mo

        Price history

        DateEventPrice
        7/8/2026Contingent$435,000$197/sqft
        Source: Stellar MLS #O6397616 Report a problem
        7/4/2026Pending sale$435,000$197/sqft
        Source: Stellar MLS #O6397616 Report a problem
        7/3/2026Price change$435,000-12.1%$197/sqft
        Source: Stellar MLS #O6397616 Report a problem
        6/25/2026Listed for sale$494,900+3.1%$224/sqft
        Source: Space Coast AOR #1074434 Report a problem
        5/25/2026Listing removed$479,900$218/sqft
        Source: Stellar MLS #O6397616 Report a problem
        5/5/2026Price change$479,900-4%$218/sqft
        Source: Stellar MLS #O6397616 Report a problem
        4/10/2026Listed for sale$500,000+232.9%$227/sqft
        Source: Stellar MLS #O6397616 Report a problem
        12/22/2000Sold$150,200$68/sqft
        Source: Public Record Report a problem

        Public tax history

        YearProperty taxesTax assessment
        2025$2,368 +2.9%$186,100 +2.9%
        2024$2,301 +1.4%$180,860 +3%
        2023$2,270 +6.7%$175,600 +3%
        2022$2,128 -1.6%$170,490 +3%
        2021$2,163 0%$165,530 +1.4%
        2020$2,164 +0.6%$163,250 -32.9%
        2019$2,150 $243,180 +55.3%
        2018$2,150 -0.1%$156,610 +2.1%
        2017$2,153 -0.5%$153,390 +2.1%
        2016$2,164 -0.8%$150,240 +0.7%
        2015$2,181 -1.9%$149,200 +0.8%
        2014$2,223 $148,020 -8%
        2013-- $160,870 +12.2%
        2012$2,184 +2.2%$143,410 +1.3%
        2011$2,136 +5.6%$141,560 -6.9%
        2010$2,024 +9%$152,100 -13.9%
        2009$1,856 -0.5%$176,580 -29.9%
        2008$1,865 -5.9%$252,000 -6.3%
        2007$1,982 -0.3%$269,000 +6%
        2005$1,989 -2.9%$253,720 +40%
        2004$2,048 -0.9%$181,250 +14.5%
        2003$2,066 +4.3%$158,230 +15.5%
        2002$1,981 +2.7%$136,960 +1.6%
        2001$1,930 +3776.3%$134,810 +5661.1%
        2000$50 $2,340

        Find assessor info on the county website

        Monthly payment

        Est. payment

        Payment breakdown

        Explore the cost of this home by adjusting the details. Changes won't be saved.
        All calculations are estimates and provided by Zillow, Inc. for informational purposes only. Actual amounts may vary.
        HOA fees may include property taxes on listings classified as Co-Ops. Contact the listing agent and/or owner for fee details.
        Mortgage interest rates are dependent on a number of factors, including credit score, down payment, and repayment length. Interest rate data provided by Zillow Group Marketplace, Inc. as of 1/1/1970 from various mortgage lenders with which we have lead or other similar arrangements; the Estimated Payment is an average of those rates.
        See how much you could borrow to make a competitive offer.

        Climate risks

        Neighborhood: 32955

        Getting around

        22 / 100
        Car-Dependent
        18 / 100
        Minimal Transit
        32 / 100
        Somewhat Bikeable

        Nearby schools

        GreatSchools rating
        Schools provided by the listing agent
        • Elementary: Manatee
        • Middle: McNair
        • High: Rockledge

        Source: Space Coast AOR. This data may not be complete. We recommend contacting the local school district to confirm school assignments for this home.

        A local agent can set up tours, give advice and negotiate with sellers.

        Browse local experts

        Similar homes

        Skip to the end of the carouselSkip to the beginning of the carousel