Skip main navigation
Active
  • $785,000

    424 Stonewater Cv, Madison, MS 39110

    5beds
    3,615sqft
    : 
    Loading
    Get pre-qualified
    Residential, Single Family Residence
    Built in 2015
    0.92 Acres Lot
    $756,400 Zestimate®
    $217/sqft
    $42/mo HOA

    What's special

    Beautiful foyerEating nookLarge islandFormal dining roomStorage galore
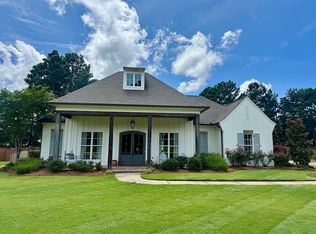
    Fabulous! Custom designed and built! Prestigious gated Saddle Brook! Incredible floor plan featuring 5 bedrooms and 4.5 bathrooms! This home features a beautiful foyer leading to formal dining room and spacious living area. This is an entertainers dream with the perfect flow from the living and dining areas into the chef's kitchen! This kitchen is amazing with so many custom features, large island, eating nook, bar, pantry - it even has an office area! The spacious primary suite has it's own wing, beautiful bathroom, and a closet with a STORM shelter! Another wing has a guest bedroom with it's own private bathroom, plus 2 additional guest rooms that share a jack-n-jill bathroom. Upstairs is a huge room and full bath that can be used as that fifth bedroom, game room, theatre, office, or gym! And storage Galore!!! Your outdoor space was designed to be enjoyed year round! The screened in patio with a gorgeous fireplace and TV hookups will be a popular spot! Then you have an extended patio overlooking your huge private fenced in yard! Plenty of room for all your outdoor activities! This is an incredible opportunity! Call your favorite Realtor today!
    143 days
    |
    216
    |
    5
    |

    Zillow last checked:

    Listing updated:

    Listed by:

    Sheila Gonseth 601-863-6007,

    The Compass Group 601-460-9576

    Source: MLS United,MLS#: 4139247

    Loading...

      Facts & features

      Interior

      Bedrooms & bathrooms
      • Bedrooms: 5
      • Bathrooms: 5
      • Full bathrooms: 4
      • 1/2 bathrooms: 1
      Heating
      • Central
      Cooling
      • Central Air, Gas
      Appliances
      • Included: Cooktop, Dishwasher, Double Oven, Tankless Water Heater
      Features
      • Bar, Eat-in Kitchen, Granite Counters, Kitchen Island, Open Floorplan, Pantry, Primary Downstairs
      • Has fireplace: Yes
      Interior area
      • Total structure area: 3,615
      • Total interior livable area: 3,615 sqft
      Video & virtual tour

      Property

      Parking
      • Total spaces: 3
      • Parking features: Attached
      • Attached garage spaces: 3
      Features
      • Levels: One and One Half
      • Stories: 1
      • Patio & porch: Front Porch, Patio, Screened
      • Exterior features: Private Yard, Rain Gutters
      • Fencing: Back Yard,Privacy,Fenced
      Lot
      • Size: 0.92 Acres
      Details
      • Parcel number: 081f245010000
      • Zoning description: General Residential

      Construction

      Type & style
      • Home type: SingleFamily
      • Property subtype: Residential, Single Family Residence
      Materials
      • Brick
      • Foundation: Slab
      • Roof: Architectural Shingles
      Condition
      • Move In Ready
      • New construction: No
      • Year built: 2015

      Utilities & green energy

      • Sewer: Public Sewer
      • Water: Public
      • Utilities for property: Cable Available, Electricity Connected, Natural Gas Connected, Sewer Connected, Water Connected

      Community & HOA

      Community
      • Subdivision: Saddle Brook
      HOA
      • Has HOA: Yes
      • Services included: Maintenance Grounds
      • HOA fee: $500 annually
      Location
      • Region: Madison

      Financial & listing details

      • Price per square foot: $217/sqft
      • Tax assessed value: $373,220
      • Annual tax amount: $3,532
      • Date on market: 2/14/2026
      • Electric utility on property: Yes

        Estimated market value

        $756,400

        $719,000 - $794,000

        $4,294/mo

        Price history

        DateEventPrice
        2/14/2026Listed for sale$785,000+10.6%$217/sqft
        Source: MLS United #4139247 Report a problem
        12/12/2023Listing removed--
        Source: MLS United #4043026 Report a problem
        9/14/2023Listed for sale$710,000+4.4%$196/sqft
        Source: MLS United #4043026 Report a problem
        8/18/2023Listing removed--
        Source: Exit Realty Report a problem
        7/20/2023Price change$680,000-2.7%$188/sqft
        Source: MLS United #4043026 Report a problem
        6/8/2023Price change$699,000-1.5%$193/sqft
        Source: MLS United #4043026 Report a problem
        4/27/2023Listed for sale$710,000$196/sqft
        Source: MLS United #4043026 Report a problem
        4/13/2023Listing removed--
        Source: Exit Realty Report a problem
        3/23/2023Listed for sale$710,000$196/sqft
        Source: MLS United #4043026 Report a problem

        Public tax history

        YearProperty taxesTax assessment
        2024$3,532 -7.3%$37,322 +0.6%
        2023$3,810 $37,106
        2022$3,810 +6%$37,106 +3.9%
        2021$3,594 $35,697
        2020$3,594 +10.2%$35,697 +0.9%
        2019$3,261 $35,373
        2018$3,261 $35,373 +1.6%
        2017$3,261 +1.8%$34,815
        2016$3,205 $34,815 +415.8%
        2015$3,205 $6,750

        Find assessor info on the county website

        Monthly payment

        Est. payment

        Payment breakdown

        Explore the cost of this home by adjusting the details. Changes won't be saved.
        All calculations are estimates and provided by Zillow, Inc. for informational purposes only. Actual amounts may vary.
        HOA fees may include property taxes on listings classified as Co-Ops. Contact the listing agent and/or owner for fee details.
        Mortgage interest rates are dependent on a number of factors, including credit score, down payment, and repayment length. Interest rate data provided by Zillow Group Marketplace, Inc. as of 1/1/1970 from various mortgage lenders with which we have lead or other similar arrangements; the Estimated Payment is an average of those rates.
        See how much you could borrow to make a competitive offer.

        Climate risks

        Neighborhood: 39110

        Getting around

        0 / 100
        Car-Dependent
        24 / 100
        Somewhat Bikeable

        Nearby schools

        GreatSchools rating
        Schools provided by the listing agent
        • Elementary: Mannsdale
        • Middle: Germantown Middle
        • High: Germantown

        Source: MLS United. This data may not be complete. We recommend contacting the local school district to confirm school assignments for this home.

        A local agent can set up tours, give advice and negotiate with sellers.

        A local lender can help you make sure your offer is ready when you are.

        Browse local experts

        Similar homes

        Skip to the end of the carouselSkip to the beginning of the carousel