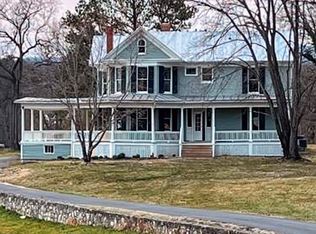
Nestled in the historic town of Strasburg, Virginia, this magnificent Victorian-style home, dating back to 1896, offers a unique opportunity for versatile living arrangements. Currently serving as a multifamily residence, this charming abode features five bedrooms, 4.5 baths, and is thoughtfully divided into four separate apartments, each complete with its own bathrooms and kitchenettes. This architectural gem sits gracefully on a generous 2-acre lot, providing ample space for gardens, recreation, or expansion possibilities. Remarkably, this home has been under the same dedicated ownership for over 50 years, a testament to the enduring allure of its rich character. Whether retained as four separate apartments or meticulously restored to its grandiose single-family layout, this historic Victorian home in Strasburg promises a future filled with opportunity and enchantment for its fortunate new occupants.
Sold for $400,000
$400,000
424 Stover Ave, Strasburg, VA 22657
5beds
--baths
3,518sqft
Quadruplex
Built in 1896
-- sqft lot
$527,600 Zestimate®
$114/sqft
$1,463 Estimated rent
Home value
$527,600
$454,000 - $601,000
$1,463/mo
Zestimate® history
Owner options
List your home for rent
$1,463/mo
Rent Zestimate®
Find your next renter with Zillow Rental Manager. Plus, with online applications, you can quickly screen prospective tenants – for free.
$1,463/mo
Rent Zestimate®
Refinance and save
$2,344/mo
Est. payment
Refinancing to a lower rate could help reduce your monthly payments and save thousands over the life of the loan.
$2,344/mo
Est. payment
Explore your selling options
Work with a Zillow partner agent
Leverage their expertise and Zillow's premium Showcase listings to get your home seen by more buyers.
Get startedList with your own agent
Get your home in front of millions of buyers by listing it on Zillow.
Learn how to do itSell it yourself
Take full control of how buyers see your home on Zillow by listing For Sale by Owner (FSBO).
List your homeWhat's special
Zillow last checked:
Listing updated:
Listed by:
Abby Walters 540-227-4416,
Preslee Real Estate,
Listing Team: Team Abby Walters
Bought with:
Abby Walters, 0225090305
Preslee Real Estate
Source: Bright MLS,MLS#: VASH2007254
Facts & features
Interior
Bedrooms & bathrooms
- Bedrooms: 5
Basement
- Area: 0
Heating
- Forced Air, Oil
Cooling
- None
Appliances
- Included: Cooktop, Refrigerator, Extra Refrigerator/Freezer, Electric Water Heater
Features
- Built-in Features, Entry Level Bedroom, Kitchenette, Bathroom - Tub Shower, Breakfast Area, Dry Wall
- Flooring: Hardwood, Laminate, Luxury Vinyl, Carpet, Wood
- Basement: Exterior Entry,Interior Entry,Unfinished
- Number of fireplaces: 1
Interior area
- Total structure area: 3,518
- Total interior livable area: 3,518 sqft
Property
Parking
- Total spaces: 2
- Parking features: Covered, Asphalt, Attached
- Attached garage spaces: 2
- Has uncovered spaces: Yes
Accessibility
- Accessibility features: Accessible Entrance
Features
- Patio & porch: Porch, Screened
- Exterior features: Rain Gutters, Stone Retaining Walls, Sidewalks
- Pool features: None
- Has view: Yes
- View description: Mountain(s), Street
Lot
- Size: 2 Acres
- Features: Front Yard, Level, Mountainous, Rear Yard, Urban
Details
- Additional structures: Above Grade, Below Grade
- Parcel number: 025A3 A 043
- Zoning: N/A
- Special conditions: Standard
Construction
Type & style
- Home type: MultiFamily
- Architectural style: Victorian
- Property subtype: Quadruplex
Materials
- Wood Siding, Rock
- Foundation: Stone
- Roof: Metal
Condition
- New construction: No
- Year built: 1896
Utilities & green energy
- Sewer: Public Sewer
- Water: Public
Community & HOA
Community
- Subdivision: None
Location
- Region: Strasburg
Financial & listing details
- Price per square foot: $114/sqft
- Tax assessed value: $429,700
- Annual tax amount: $3,056
- Date on market: 11/23/2023
- Listing agreement: Exclusive Right To Sell
- Inclusions: Three Fridges, Stove And Fuel Tank- Owned
- Ownership: Fee Simple
- Income includes: Apartment Rentals
Price history
| Date | Event | Price |
|---|---|---|
| 12/15/2023 | Sold | $400,000$114/sqft |
Source:  Bright MLS #VASH2007254 Report a problem Bright MLS #VASH2007254 Report a problem | ||
Public tax history
| Year | Property taxes | Tax assessment |
|---|---|---|
| 2024 | $2,750 | $445,300 +3.6% |
| 2023 | -- | $429,700 |
| 2022 | -- | $429,700 +29.5% |
| 2021 | -- | $331,800 |
| 2020 | -- | $331,800 |
| 2018 | $2,124 | $331,800 |
| 2017 | -- | $331,800 |
| 2016 | -- | $331,800 -4.9% |
| 2015 | -- | $349,000 |
| 2014 | -- | $349,000 |
| 2013 | -- | $349,000 |
| 2012 | -- | $349,000 |
| 2011 | -- | $349,000 |
| 2010 | -- | $349,000 +9.5% |
| 2009 | -- | $318,700 |
| 2007 | $1,625 +50.6% | $318,700 +100.8% |
| 2005 | $1,079 | $158,700 |
| 2004 | -- | $158,700 |
| 2003 | $540 -46.9% | -- |
| 2002 | $1,016 | -- |
| 2001 | -- | $123,600 |
Find assessor info on the county website
Neighborhood: 22657
Nearby homes
- $--1 bd1 ba650 sqft424 Stover Ave #2, Strasburg, VA 22657Off Market

- $--2 bd2 ba1.2k sqft424 Stover Ave #1, Strasburg, VA 22657Off Market
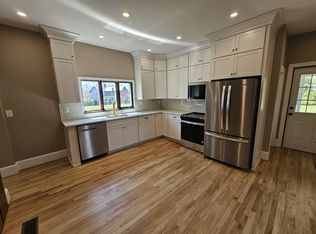
- $--1 bd1 ba861 sqft424 Stover Ave #4, Strasburg, VA 22657Off Market

- $--2 bd3 ba1.2k sqft424 Stover Ave #3, Strasburg, VA 22657Off Market
- $294,4002 bd1 ba1k sqft461 Orchard St, Strasburg, VA 22657Off Market
- $367,1253 bd2 ba1.4k sqft467 Orchard St, Strasburg, VA 22657Sold
- $264,3003 bd1 ba1.7k sqft455 Orchard St, Strasburg, VA 22657Off Market
- $291,8003 bd1 ba1.6k sqft451 Orchard St, Strasburg, VA 22657Off Market
Nearby schools
GreatSchools rating
- 5/10Sandy Hook Elementary SchoolGrades: PK-5Distance: 0.6 mi
- 7/10Signal Knob Middle SchoolGrades: 6-8Distance: 1 mi
- 7/10Strasburg High SchoolGrades: 9-12Distance: 0.6 mi
Schools provided by the listing agent
- Elementary: Sandy Hook
- Middle: Signal Knob
- High: Strasburg
- District: Shenandoah County Public Schools
Source: Bright MLS. This data may not be complete. We recommend contacting the local school district to confirm school assignments for this home.
Get a cash offer in 3 minutes
Find out how much your home could sell for in as little as 3 minutes with a no-obligation cash offer.
Estimated market value
$527,600
Get a cash offer in 3 minutes
Find out how much your home could sell for in as little as 3 minutes with a no-obligation cash offer.
Estimated market value
$527,600
- Virginia
- Shenandoah County
- Strasburg
- 22657
- 424 Stover Ave
Nearby cities
Nearby neighborhoods
Nearby zip codes
Other Strasburg Topics
