WOW-Come see this charming 4 bedroom Colonial waiting for you to update and revitalize-located near shopping and main roads. The eat-in kitchen is open large living/family room. The first floor primary bedroom is well proportioned with carpeting-the remaining bedrooms are also good sized-bathrooms feature tub/shower combinations-the detached garage and shed are there for extra storage. SOLD AS-IS, with no repairs by Seller. This property may qualify for Seller Financing (Vendee). If Property was built prior to 1978, Lead Based Paint Potentially Exists.
Under contract
Est. $226,000
424 Summers Pl, Portsmouth, VA 23702
4beds
2,016sqft
Single Family Residence
Built in 1948
10,454 Square Feet Lot
$-- Zestimate®
$112/sqft
$-- HOA
What's special
First floor primary bedroomDetached garageEat-in kitchen
- 48 days |
- 76 |
- 1 |
Zillow last checked:
Listing updated:
Listed by:
Teelo Rutledge,
Warrior Realty of Virginia LLC 804-247-2144
Source: REIN Inc.,MLS#: 10637750
Facts & features
Interior
Bedrooms & bathrooms
- Bedrooms: 4
- Bathrooms: 3
- Full bathrooms: 2
- 1/2 bathrooms: 1
Heating
- None
Cooling
- None
Appliances
- Included: None, Electric Water Heater
Features
- Flooring: Carpet, Laminate/LVP
- Basement: Crawl Space
- Has fireplace: No
Interior area
- Total interior livable area: 2,016 sqft
Property
Parking
- Total spaces: 1
- Parking features: Garage Det 1 Car, Driveway
- Garage spaces: 1
- Has uncovered spaces: Yes
Features
- Stories: 2
- Pool features: None
- Fencing: Back Yard,Fenced
- Has view: Yes
- View description: City
- Waterfront features: Not Waterfront
- Frontage length: 100
Lot
- Size: 10,454 Square Feet
- Dimensions: 103 x 100
Details
- Parcel number: 05040480
- Zoning: UR
- Special conditions: Bank Repo,Govt Owned
Construction
Type & style
- Home type: SingleFamily
- Architectural style: Colonial
- Property subtype: Single Family Residence
Materials
- Vinyl Siding
- Roof: Asphalt Shingle
Condition
- New construction: No
- Year built: 1948
Utilities & green energy
- Sewer: City/County
- Water: City/County
Community & HOA
Community
- Subdivision: Highland Biltmore
HOA
- Has HOA: No
Location
- Region: Portsmouth
Financial & listing details
- Price per square foot: $112/sqft
- Tax assessed value: $329,010
- Annual tax amount: $4,080
- Date on market: 6/3/2026
Foreclosure details
Estimated market value
Not available
Estimated sales range
Not available
$2,859/mo
Price history
Price history is unavailable.
Public tax history
| Year | Property taxes | Tax assessment |
|---|---|---|
| 2025 | $4,080 +3.1% | $329,010 +2.3% |
| 2024 | $3,958 +1.3% | $321,750 +2.9% |
| 2023 | $3,908 +11.5% | $312,670 +16% |
| 2022 | $3,504 +11.6% | $269,540 +11.6% |
| 2021 | $3,139 +8.9% | $241,450 +8.9% |
| 2019 | $2,882 +2.5% | $221,710 +2.5% |
| 2018 | $2,811 | $216,270 |
| 2017 | $2,811 -3.8% | $216,270 |
| 2016 | $2,922 +36.4% | $216,270 +31.2% |
| 2015 | $2,143 +2.4% | $164,860 |
| 2014 | $2,094 +0% | $164,860 |
| 2013 | $2,094 +54.8% | $164,860 +54.8% |
| 2012 | $1,352 -1.9% | $106,490 -1.9% |
| 2011 | $1,378 -0.7% | $108,540 -3.1% |
| 2010 | $1,388 -6% | $111,960 -6% |
| 2009 | $1,477 +2.5% | $119,150 |
| 2008 | $1,442 +8.8% | $119,150 +13.3% |
| 2007 | $1,325 +7.8% | $105,170 +16.3% |
| 2006 | $1,229 +14.5% | $90,400 +21.3% |
| 2005 | $1,074 +12.7% | $74,550 +13.5% |
| 2004 | $952 +10.3% | $65,690 +8% |
| 2003 | $863 +2.8% | $60,810 +2.8% |
| 2002 | $840 +1.2% | $59,150 +1.2% |
| 2001 | $830 | $58,460 |
Find assessor info on the county website
Monthly payment
Climate risks
Neighborhood: Highlands
Nearby schools
GreatSchools rating
- 2/10Victory Elementary SchoolGrades: K-6Distance: 0.1 mi
- 2/10Cradock Middle SchoolGrades: 7-8Distance: 1.3 mi
- 3/10Manor High SchoolGrades: 9-12Distance: 2.4 mi
Schools provided by the listing agent
- Elementary: Cradock Elementary
- Middle: Cradock Middle
- High: IC Norcom
Source: REIN Inc.. This data may not be complete. We recommend contacting the local school district to confirm school assignments for this home.
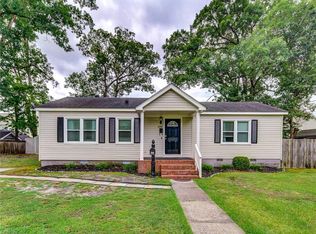
- $195,7002 bd1 ba753 sqft422 Summers Pl, Portsmouth, VA 23702Off Market
- $245,0003 bd2 ba1k sqft500 Summers Pl, Portsmouth, VA 23702Sold
- $341,0003 bd3 ba1.7k sqft254 Goldenstar Ln, Portsmouth, VA 23701Off Market

- $418,2004 bd3 ba2.7k sqft258 Goldenstar Ln, Portsmouth, VA 23701Off Market

- $420,6004 bd3 ba2.7k sqft250 Goldenstar Ln, Portsmouth, VA 23701Off Market
- $346,4004 bd3 ba2.1k sqft417 Summers Pl, Portsmouth, VA 23702Off Market
- $338,7003 bd3 ba1.9k sqft246 Goldenstar Ln, Portsmouth, VA 23701Off Market
- $375,0004 bd3 ba2.2k sqft415 Summers Pl, Portsmouth, VA 23702Sold
A local agent can set up tours, give advice and negotiate with sellers.
Similar homes
- $265,0003 bd2 ba1.6k sqft13 Beacon Rd, Portsmouth, VA 23702For Sale
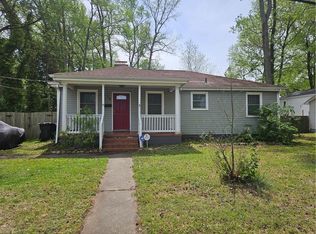 MLS ID #10629065, Susan Pyatt. REIN Inc.
 - $268,0003 bd2 ba1.5k sqft135 Francis St, Portsmouth, VA 23702For Sale
 MLS ID #10641026, Rana Stone. REIN Inc.
 - $240,0003 bd2 ba1.1k sqft906 Hancock Ave, Portsmouth, VA 23701For Sale
 MLS ID #10642133, Nicholas Conigliaro. REIN Inc.
 - $285,0004 bd2 ba1.5k sqft500 Cornwall Rd, Portsmouth, VA 23701For Sale
 MLS ID #10643805, Mark Pawley. REIN Inc.
 - $243,0003 bd2 ba1.3k sqft645 Surry St, Portsmouth, VA 23707For SaleMLS ID #10639355, Susan Jenkins. REIN Inc.
- $250,0003 bd2 ba1.7k sqft271 Webster Ave, Portsmouth, VA 23704For SaleMLS ID #10640997, Shawn Blount. REIN Inc.
- $170,0004 bd2 ba1.6k sqft3505 Hansen Ave, Portsmouth, VA 23701For SaleMLS ID #10624468, Susan Jenkins. REIN Inc.
- $245,0003 bd2 ba1.2k sqft67 Cushing St, Portsmouth, VA 23702For SaleMLS ID #10630469, Evelena Barnes. REIN Inc.
- $199,9004 bd2 ba1.3k sqft163 Choate St, Portsmouth, VA 23707For SaleMLS ID #10643796, Bill Eiseman. REIN Inc.
- $199,9003 bd2 ba1k sqft525 Mount Vernon Ave, Portsmouth, VA 23707For SaleMLS ID #10642432, Dione "Dee" Lewis-Williams. REIN Inc.
- $184,9003 bd2 ba1k sqft74 Hobson St, Portsmouth, VA 23704For SaleMLS ID #10627622, Teelo Rutledge. REIN Inc.
- $332,5004 bd2 ba2k sqft503 Nottingham Rd, Portsmouth, VA 23701For SaleMLS ID #10643255, Marvin Smith. REIN Inc.
- $272,0003 bd2 ba1.6k sqft1118 Pike St, Norfolk, VA 23523For SaleMLS ID #10643281, Elaine Schoening. REIN Inc.
- $249,9994 bd2 ba2.1k sqft604 Amick Rd, Chesapeake, VA 23325For SaleMLS ID #10618970, Norman Domingo. REIN Inc.
- $259,9002 bd1 ba1k sqft1120 Byrd Ave, Chesapeake, VA 23324For SaleMLS ID #10644666, Marie Disharoon. REIN Inc.
- $255,0003 bd1 ba1k sqft1230 Myrtle Ave, Chesapeake, VA 23325For SaleMLS ID #10643780, Donna Lang. REIN Inc.
- $210,0003 bd2 ba1k sqft1415 Summit Ave, Portsmouth, VA 23704For SaleMLS ID #10575103, Dominic Still. REIN Inc.
- $271,9003 bd2 ba1.3k sqft1511 Cavalier Blvd, Portsmouth, VA 23701For SaleMLS ID #10616167, James Callahan. REIN Inc.
- $315,0004 bd2 ba1.4k sqft2641 Gilmerton Rd, Chesapeake, VA 23323For SaleMLS ID #10644591, Maria Kidd. REIN Inc.
- $234,9003 bd1 ba1k sqft4152 Pughsville Rd, Suffolk, VA 23435For SaleMLS ID #10640799, Ronald Sawyer. REIN Inc.
