Skip main navigation
Off market
  • $235,100

    424 Summers St, Harrisburg, PA 17113

    3beds
    1,840sqft
    SingleFamily
    Built in 1992
    4,356 Square Feet Lot
    $235,100 Zestimate®
    $128/sqft
    $1,750 Estimated rent

    Home value

    $235,100

    $216,000 - $254,000

    $1,750/mo

    Zestimate® history
    Loading
    Loading...

    Owner options

    List your home for rent

    $1,750/mo

    Rent Zestimate®

    Find your next renter with Zillow Rental Manager. Plus, with online applications, you can quickly screen prospective tenants – for free.

    Learn more

    $1,750/mo

    Rent Zestimate®

    Refinance and save

    $1,589/mo

    Est. payment

    Refinancing to a lower rate could help reduce your monthly payments and save thousands over the life of the loan.

    See today's rates

    $1,589/mo

    Est. payment

    Explore your selling options

    Work with a Zillow partner agent

    Leverage their expertise and Zillow's premium Showcase listings to get your home seen by more buyers.

    Get started

    List with your own agent

    Get your home in front of millions of buyers by listing it on Zillow.

    Learn how to do it

    Sell it yourself

    Take full control of how buyers see your home on Zillow by listing For Sale by Owner (FSBO).

    List your home

    What's special

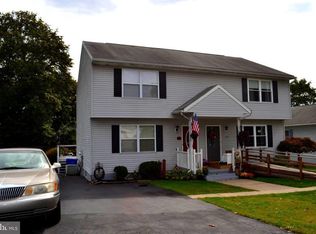
    Tucked away on a quaint street this 3 BEDROOM (3rd bed on lower level), 1.5 bath home has so much to offer! The open first floor features a bright and airy living room that flows into a spacious eat-in kitchen with room for the whole family to gather around the table! Step into your recently added 4 season SUNROOM with a vaulted ceiling, custom blinds, and walls of windows to enjoy the wildlife that frequent the back yard! From the sunroom, you can access a lovely private deck that is reinforced with 6 by 6 posts and has electric in place for your hot tub! Take the stairs down to the spacious, level back yard and enjoy time relaxing with your loved ones. With 2 large bedrooms upstairs and a dedicated space for a 3rd bedroom on the lower level, this home has room for everyone! The primary bedroom has a walk-in closet and direct access to the main hall bath. Huge 2nd bedroom has ample space for 2 sets of bunk beds! The 3rd bedroom and the family room round out the finished lower level. With an oversized shed and pull-down attic stairs, there is plenty of room for storage. Updated windows, gutters, flooring, heat pumps and A/C units (under warranty), off-street paved parking for 3, an easy commute to downtown Harrisburg, Hershey, and York, as well as local schools (CENTRAL DAUPHIN School district), and great curb appeal make this one not to miss! Add your personal touch and call it home!

    This property is off market, which means it's not currently listed for sale or rent on Zillow. This may be different from what's available on other websites or public sources.

    Facts & features

    Interior

    Bedrooms & bathrooms
    • Bedrooms: 3
    • Bathrooms: 2
    • Full bathrooms: 1
    • 1/2 bathrooms: 1
    Heating
    • Forced air
    Cooling
    • Central
    Appliances
    • Included: Dishwasher, Dryer, Refrigerator, Washer
    Features
    • Eat-in Kitchen
    Interior area
    • Total interior livable area: 1,840 sqft
    • Finished area below ground: 600

    Property

    Parking
    • Total spaces: 3
    Lot
    • Size: 4,356 sqft
    Details
    • Special conditions: Standard

    Construction

    Type & style
    • Home type: SingleFamily
    • Architectural style: Traditional
    Condition
    • Year built: 1992

    Community & neighborhood

    Location
    • Region: Harrisburg
    • Municipality: SWATARA TWP

    Other

    Other facts
    • Heating: Forced Air
    • Appliances: Dishwasher, Refrigerator, Washer, Dryer - Electric
    • HeatingYN: true
    • CoolingYN: true
    • ConstructionMaterials: Frame
    • StoriesTotal: 2
    • ArchitecturalStyle: Traditional
    • OpenParkingSpaces: 3
    • SpecialListingConditions: Standard
    • ParkingFeatures: Driveway, Paved Driveway, Off Street
    • Cooling: Central Air
    • InteriorFeatures: Eat-in Kitchen
    • BelowGradeFinishedArea: 600
    • MlsStatus: Pending
    • Municipality: SWATARA TWP
    • TaxAnnualAmount: 2535.0

    Price history

    DateEventPrice
    11/24/2020Sold$150,800+0.7%$82/sqft
    Source: BHHS Homesale Realty #PADA125650_17113 Report a problem
    10/11/2020Pending sale$149,800$81/sqft
    Source: Berkshire Hathaway HomeServices Homesale Realty #PADA125650 Report a problem
    10/9/2020Price change$149,800-0.1%$81/sqft
    Source: Berkshire Hathaway HomeServices Homesale Realty #PADA125650 Report a problem
    10/7/2020Listed for sale$149,900$81/sqft
    Source: Berkshire Hathaway HomeServices Homesale Realty #PADA125650 Report a problem

    Public tax history

    Tax history is unavailable.

    Neighborhood: Enhaut

    Nearby schools

    GreatSchools rating
    Schools provided by the listing agent
    • High: CENTRAL DAUPHIN EAST
    • District: CENTRAL DAUPHIN

    Source: The MLS. This data may not be complete. We recommend contacting the local school district to confirm school assignments for this home.

    Get pre-qualified for a loan
    At Zillow Home Loans, we can pre-qualify you in as little as 5 minutes with no impact to your credit score.

    An equal housing lender. NMLS #10287.

    Sell for more on Zillow
    Get a Zillow Showcase℠ listing at no additional cost and you could sell for .
    $235,100
    2% more
    +$4,702
    With Zillow Showcase(estimated)
    $239,802