Our preferred lender is offering 1% LENDER CREDIT ON THE LOAN AMOUNT, APPLICABLE TOWARDS CLOSING COSTS OR A 2-1 BUYDOWN PROGRAM. This stunning home is located in the desirable Union Park master-planned community, where an open-concept design creates the perfect entertainer's dream. As you enter, be captivated by the beautiful high ceilings and abundant natural light that illuminate the entryway and living area. Offering four bedrooms, three bathrooms, an office, a game room, and a media room, it provides ample space for creativity and connection. The primary suite is ideally situated on the ground floor, alongside a second bedroom and office, presenting convenience and accessibility. The primary bathroom features a his-and-her vanity and closet.
The gourmet kitchen invites culinary adventures with high-end stainless steel appliances and a five-burner gas cooktop.
Luxurious vinyl plank flooring throughout the main level adds warmth and sophistication. Embrace the beauty of the outdoors from the expansive back porch, overlooking a large backyard and green belt, where unforgettable memories can be created. In a fantastic location just minutes from Frisco, Costco, H.E.B., Walmart, Sprouts, Target, and Starbucks, this vibrant community is brimming with amenities. Enjoy a clubhouse, community pool, fitness center, jogging path, park, playground, ponds, walking trails, dog park, and more, inviting you to live your best life.
Sold
Price Unknown
424 Sunnyridge Ln, Aubrey, TX 76227
4beds
3,301sqft
Single Family Residence
Built in 2022
7,797 Square Feet Lot
$565,000 Zestimate®
$--/sqft
$3,286 Estimated rent
Home value
$565,000
$531,000 - $599,000
$3,286/mo
Zestimate® history
Owner options
List your home for rent
$3,286/mo
Rent Zestimate®
Find your next renter with Zillow Rental Manager. Plus, with online applications, you can quickly screen prospective tenants – for free.
$3,286/mo
Rent Zestimate®
Refinance and save
$752/mo
Est. payment
Refinancing to a lower rate could help reduce your monthly payments and save thousands over the life of the loan.
$752/mo
Est. payment
Explore your selling options
Work with a Zillow partner agent
Leverage their expertise and Zillow's premium Showcase listings to get your home seen by more buyers.
Get startedList with your own agent
Get your home in front of millions of buyers by listing it on Zillow.
Learn how to do itSell it yourself
Take full control of how buyers see your home on Zillow by listing For Sale by Owner (FSBO).
List your homeWhat's special
High ceilingsExpansive back porchLarge backyardAbundant natural lightFour bedroomsThree bathroomsGame room
Zillow last checked:
Listing updated:
Listed by:
Addy Gibson 0627992 972-208-9200,
RE/MAX Dallas Suburbs 972-208-9200
Bought with:
Nagasereeniv Talluri
R2 Realty LLC
Source: NTREIS,MLS#: 20972746
Facts & features
Interior
Bedrooms & bathrooms
- Bedrooms: 4
- Bathrooms: 3
- Full bathrooms: 3
Primary bedroom
- Level: First
- Dimensions: 13 x 16
Bedroom
- Level: Second
- Dimensions: 11 x 12
Bedroom
- Level: Second
- Dimensions: 11 x 14
Primary bathroom
- Features: Double Vanity, En Suite Bathroom, Granite Counters, Garden Tub/Roman Tub, Separate Shower
- Level: First
- Dimensions: 16 x 13
Dining room
- Level: First
- Dimensions: 12 x 11
Game room
- Level: Second
- Dimensions: 14 x 20
Kitchen
- Features: Breakfast Bar, Granite Counters, Kitchen Island, Pantry
- Level: First
- Dimensions: 13 x 19
Living room
- Features: Fireplace
- Level: First
- Dimensions: 15 x 17
Media room
- Level: Second
- Dimensions: 14 x 16
Office
- Level: First
- Dimensions: 12 x 10
Heating
- Central
Cooling
- Central Air, Ceiling Fan(s), Electric
Appliances
- Included: Convection Oven, Dishwasher, Gas Cooktop, Disposal, Microwave
Features
- Chandelier, Decorative/Designer Lighting Fixtures, High Speed Internet, Kitchen Island, Open Floorplan, Walk-In Closet(s)
- Has basement: No
- Number of fireplaces: 1
- Fireplace features: Gas Log
Interior area
- Total interior livable area: 3,301 sqft
Property
Parking
- Total spaces: 4
- Parking features: Garage Faces Front, Garage, Garage Door Opener
- Attached garage spaces: 2
- Carport spaces: 2
- Covered spaces: 4
Features
- Levels: Two
- Stories: 2
- Pool features: None
- Fencing: Back Yard
Lot
- Size: 7,797 Square Feet
Details
- Parcel number: R983817
Construction
Type & style
- Home type: SingleFamily
- Architectural style: Detached
- Property subtype: Single Family Residence
- Attached to another structure: Yes
Condition
- Year built: 2022
Utilities & green energy
- Sewer: Public Sewer
- Water: Public
- Utilities for property: Sewer Available, Water Available
Community & HOA
Community
- Features: Curbs
- Subdivision: Union Park Ph 5b
HOA
- Has HOA: Yes
- Amenities included: Maintenance Front Yard
- Services included: All Facilities, Maintenance Grounds
- HOA fee: $752 semi-annually
- HOA name: First Service
- HOA phone: 214-871-9700
Location
- Region: Aubrey
Financial & listing details
- Tax assessed value: $616,942
- Annual tax amount: $15,253
- Date on market: 6/18/2025
- Cumulative days on market: 62 days
- Listing terms: Cash,Conventional,FHA,VA Loan
- Exclusions: Window treatments in all rooms and the shower curtains.
Price history
| Date | Event | Price |
|---|---|---|
| 9/12/2025 | Sold | -- |
Source: NTREIS #20972746 Report a problem | ||
| 8/24/2025 | Pending sale | $585,000$177/sqft |
Source: NTREIS #20972746 Report a problem | ||
| 8/21/2025 | Contingent | $585,000$177/sqft |
Source: NTREIS #20972746 Report a problem | ||
| 8/15/2025 | Price change | $585,000-4.1%$177/sqft |
Source: NTREIS #20972746 Report a problem | ||
| 7/11/2025 | Price change | $610,000-6%$185/sqft |
Source: NTREIS #20972746 Report a problem | ||
| 6/18/2025 | Listed for sale | $649,000-8.9%$197/sqft |
Source: NTREIS #20972746 Report a problem | ||
| 4/6/2023 | Listing removed | -- |
Source: NTREIS #20060543 Report a problem | ||
| 10/25/2022 | Sold | -- |
Source: NTREIS #20093896 Report a problem | ||
| 9/19/2022 | Pending sale | $712,090$216/sqft |
Source: NTREIS #20093896 Report a problem | ||
| 6/22/2022 | Listed for sale | $712,090+3.6%$216/sqft |
Source: NTREIS #20093896 Report a problem | ||
| 5/18/2022 | Listing removed | $687,090$208/sqft |
Source: NTREIS #20060543 Report a problem | ||
| 5/18/2022 | Listed for sale | $687,090$208/sqft |
Source: NTREIS #20060543 Report a problem | ||
Public tax history
| Year | Property taxes | Tax assessment |
|---|---|---|
| 2025 | $15,275 +0.1% | $616,942 -2% |
| 2024 | $15,253 -12.2% | $629,588 -11% |
| 2023 | $17,380 +680.1% | $707,470 +596.1% |
| 2022 | $2,228 | $101,630 |
Find assessor info on the county website
Neighborhood: 76227
Nearby homes
- $610,5005 bd5 ba3.4k sqft428 Sunnyridge Ln, Aubrey, TX 76227Off Market
- $553,1004 bd4 ba2.9k sqft400 N Sunnyridge Ln N, Little Elm, TX 76227Off Market

- $679,6005 bd5 ba4.2k sqft416 Sunnyridge Ln, Aubrey, TX 76227Off Market
- $462,8004 bd4 ba2.7k sqft425 Sunnyridge Ln, Aubrey, TX 76227Off Market
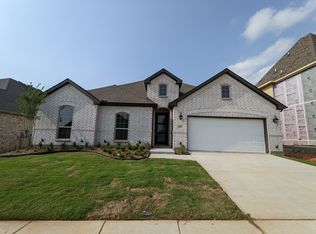
- $581,2004 bd3 ba2.7k sqft412 Sunnyridge Ln, Aubrey, TX 76227Off Market
- $525,0004 bd3 ba3.3k sqft429 Sunnyridge Ln, Aubrey, TX 76227Off Market
- $512,1003 bd2 ba2.8k sqft421 Sunnyridge Ln, Aubrey, TX 76227Off Market
- $544,1004 bd3 ba3.2k sqft433 Sunnyridge Ln, Aubrey, TX 76227Off Market
Nearby schools
GreatSchools rating
- 4/10Paloma Creek Elementary SchoolGrades: PK-5Distance: 0.3 mi
- 5/10Navo Middle SchoolGrades: 6-8Distance: 0.3 mi
- 4/10Ray E Braswell High SchoolGrades: 9-12Distance: 0.9 mi
Schools provided by the listing agent
- Elementary: Union Park
- Middle: Navo
- High: Ray Braswell
- District: Denton ISD
Source: NTREIS. This data may not be complete. We recommend contacting the local school district to confirm school assignments for this home.
Get a cash offer in 3 minutes
Find out how much your home could sell for in as little as 3 minutes with a no-obligation cash offer.
Estimated market value
$565,000
Get a cash offer in 3 minutes
Find out how much your home could sell for in as little as 3 minutes with a no-obligation cash offer.
Estimated market value
$565,000
- Texas
- Denton County
- Aubrey
- 76227
- 424 Sunnyridge Ln
Nearby cities
Nearby neighborhoods
Nearby zip codes
Other Aubrey Topics
