Skip main navigation
Pending
  • Price cut: $30K (7/2)
    $569,000

    424 Tall Timber Trl, Broken Bow, OK 74728

    4beds
    2,605sqft
    : 
    Loading
    Get pre-qualified
    Single Family Residence
    Built in 2024
    1.12 Acres Lot
    $-- Zestimate®
    $218/sqft
    $33/mo HOA

    What's special

    Kids play setCorn hole gameHot tubWrap around porchCul-de-sac lotOpen floor planSpa style ensuite baths
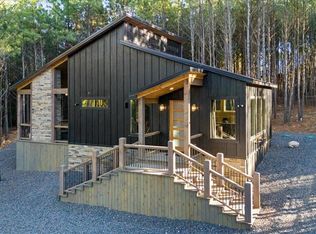
    Amazing price for this guest favorite. Like new, turnkey luxury Cabin, vacation rental, will convey with all furnishings. 4 bedrooms or 3 and a game room. 3 full baths. 2 Primary suite's down, both with private access to the wrap around porch and both have spa style ensuite baths, with soaking tub and custom tile showers. Soaring ceilings in the living room of this open floor plan. with a cozy stack stone gas fireplace. Chef's kitchen features plenty of cabinet space, prep space and a granite island. Upstairs is a game room with electronic game table, TV and seating. The bunk room features 4 built in bunks the kids will love and another full bath, up. Outside is an amazing fireplace and seating area, hot tub, grill, firepit, kids play set, and fire pit, Corn hole game and more. The wrap around porch and cul-de-sac lot is a big hit with guests who bring their boat. Seller is motivated.
    7 days
    |
    892
    |
    106
    |

    Likely to sell faster than

    Zillow last checked:

    Listing updated:

    Listed by:

    Maureen Kile 918-605-4150,

    Coldwell Banker Select

    Source: MLS Technology, Inc.,MLS#: 2624272MLS LogoOriginating MLS: MLS Technology

      Facts & features

      Interior

      Bedrooms & bathrooms
      • Bedrooms: 4
      • Bathrooms: 3
      • Full bathrooms: 3
      Primary bedroom
      • Description: Master Bedroom,Private Bath
      • Level: First
      Bedroom
      • Description: Bedroom,Private Bath
      • Level: First
      Bedroom
      • Description: Bedroom,
      • Level: Second
      Primary bathroom
      • Description: Master Bath,Double Sink,Full Bath,Separate Shower
      • Level: First
      Bathroom
      • Description: Hall Bath,Bathtub,Full Bath,Separate Shower
      • Level: First
      Bathroom
      • Description: Hall Bath,Bathtub,Full Bath
      • Level: Second
      Dining room
      • Description: Dining Room,Breakfast
      • Level: First
      Game room
      • Description: Game/Rec Room,
      • Level: Second
      Kitchen
      • Description: Kitchen,Breakfast Nook,Island
      • Level: First
      Living room
      • Description: Living Room,Fireplace,Great Room
      • Level: First
      Utility room
      • Description: Utility Room,Inside,Separate
      • Level: First
      Heating
      • Central, Gas
      Cooling
      • Central Air
      Appliances
      • Included: Dryer, Dishwasher, Electric Water Heater, Disposal, Oven, Range, Refrigerator, Washer, Plumbed For Ice Maker
      • Laundry: Washer Hookup, Electric Dryer Hookup
      Features
      • Granite Counters, High Ceilings, Vaulted Ceiling(s), Ceiling Fan(s)
      • Flooring: Tile
      • Doors: Insulated Doors
      • Windows: Vinyl
      • Basement: None
      • Number of fireplaces: 1
      • Fireplace features: Gas Log, Outside
      Interior area
      • Total structure area: 2,605
      • Total interior livable area: 2,605 sqft

      Property

      Features
      • Levels: Two
      • Stories: 2
      • Patio & porch: Covered, Porch
      • Exterior features: Fire Pit, Other
      • Pool features: None
      • Fencing: None
      Lot
      • Size: 1.12 Acres
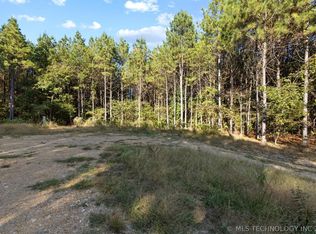
      • Features: Mature Trees, Wooded
      Details
      • Additional structures: None
      • Parcel number: 012600000077000000

      Construction

      Type & style
      • Home type: SingleFamily
      • Property subtype: Single Family Residence
      Materials
      • Wood Siding, Wood Frame
      • Foundation: Slab
      • Roof: Metal
      Condition
      • Year built: 2024

      Utilities & green energy

      • Sewer: Aerobic Septic
      • Water: Rural
      • Utilities for property: Electricity Available, Natural Gas Available, Water Available
      Green energy
      • Energy efficient items: Doors

      Community & HOA

      Community
      • Security: No Safety Shelter, Security System Owned, Smoke Detector(s)
      • Subdivision: Hochatown Hidden Acres
      HOA
      • Has HOA: Yes
      • Amenities included: Other
      • HOA fee: $400 annually
      Location
      • Region: Broken Bow

      Financial & listing details

      • Price per square foot: $218/sqft
      • Annual tax amount: $7,651
      • Date on market: 7/2/2026
      • Cumulative days on market: 7 days
      • Listing terms: Conventional,FHA,VA Loan

        Estimated market value

        Not available

        Estimated sales range

        Not available

        Not available

        Price history

        DateEventPrice
        7/10/2026Pending sale$569,000$218/sqft
        Source: MLS Technology, Inc. #2624272 Report a problem
        7/2/2026Price change$569,000-5%$218/sqft
        Source: MLS Technology, Inc. #2624272 Report a problem
        10/10/2024Listed for sale$599,000$230/sqft
        Source: MLSOK/OKCMAR as distributed by MLS GRID #1124384 Report a problem

        Public tax history

        Tax history is unavailable.

        Monthly payment

        Est. payment

        Payment breakdown

        Explore the cost of this home by adjusting the details. Changes won't be saved.
        All calculations are estimates and provided by Zillow, Inc. for informational purposes only. Actual amounts may vary.
        HOA fees may include property taxes on listings classified as Co-Ops. Contact the listing agent and/or owner for fee details.
        Mortgage interest rates are dependent on a number of factors, including credit score, down payment, and repayment length. Interest rate data provided by Zillow Group Marketplace, Inc. as of 1/1/1970 from various mortgage lenders with which we have lead or other similar arrangements; the Estimated Payment is an average of those rates.
        See how much you could borrow to make a competitive offer.

        Climate risks

        Neighborhood: 74728

        Getting around

        0 / 100
        Car-Dependent
        11 / 100
        Somewhat Bikeable

        Nearby schools

        GreatSchools rating
        Schools provided by the listing agent
        • Elementary: Bennett
        • High: Broken Bow
        • District: Broken Bow - Sch Dist (J6)

        Source: MLS Technology, Inc.. This data may not be complete. We recommend contacting the local school district to confirm school assignments for this home.

        A local agent can set up tours, give advice and negotiate with sellers.

        Browse local experts

        Similar homes

        Skip to the end of the carouselSkip to the beginning of the carousel