Skip main navigation
Closed
  • $424,000

    424 Tayberry Ln, Fort Mill, SC 29715

    3beds
    2,239sqft
    Townhouse
    Built in 2019
    0.07 Acres Lot
    $417,600 Zestimate®
    $189/sqft
    $2,513 Estimated rent

    Home value

    $417,600

    $397,000 - $438,000

    $2,513/mo

    Zestimate® history
    Loading
    Loading...

    Owner options

    List your home for rent

    $2,513/mo

    Rent Zestimate®

    Find your next renter with Zillow Rental Manager. Plus, with online applications, you can quickly screen prospective tenants – for free.

    Learn more

    $2,513/mo

    Rent Zestimate®

    Refinance and save

    $2,708/mo

    Est. payment

    Refinancing to a lower rate could help reduce your monthly payments and save thousands over the life of the loan.

    See today's rates

    $2,708/mo

    Est. payment

    Explore your selling options

    Work with a Zillow partner agent

    Leverage their expertise and Zillow's premium Showcase listings to get your home seen by more buyers.

    Get started

    List with your own agent

    Get your home in front of millions of buyers by listing it on Zillow.

    Learn how to do it

    Sell it yourself

    Take full control of how buyers see your home on Zillow by listing For Sale by Owner (FSBO).

    List your home

    What's special

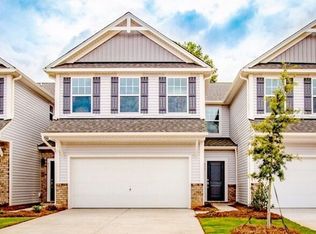
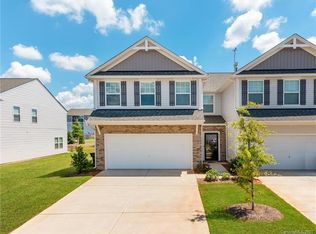
    Here is your second chance at this beautiful home!! Back on at no fault of seller! Carefree living in this stylish end unit townhome built in 2019 & nestled in the desirable Fort Mill School District. Enjoy resort-style amenities including a refreshing pool, tennis courts, and scenic walking trails just moments away. Inside, you'll find an inviting open floor plan with updated lighting, sleek granite countertops, and airy 9-ft ceilings. Stay organized with a convenient drop zone and tackle tasks effortlessly in the dedicated computer niche. Upstairs, the centrally positioned flex space boasts a loft-style design, providing versatility and functionality. Additionally, you'll appreciate the nearby laundry room with built-in storage, along with two additional bedrooms. With a spacious primary suite featuring custom closet systems and double sinks, as well as a practical 2-car garage, this home offers modern comfort in a convenient location. Don't miss out!

    Zillow last checked:

    Listing updated:

    Listed by:

    Caroline Grant caroline.grant@thegrantgroup.co,

    Real Broker, LLC

    Bought with:

    Earl Ware

    United Real Estate SC

    Source: Canopy MLS as distributed by MLS GRID,MLS#: 4117735MLS Logo

    Facts & features

    Interior

    Bedrooms & bathrooms
    • Bedrooms: 3
    • Bathrooms: 3
    • Full bathrooms: 2
    • 1/2 bathrooms: 1
    Primary bedroom
    • Features: Walk-In Closet(s)
    • Level: Upper
    Bedroom s
    • Level: Upper
    Bedroom s
    • Level: Upper
    Bathroom half
    • Level: Main
    Bathroom full
    • Features: Built-in Features, Walk-In Closet(s)
    • Level: Upper
    Bathroom full
    • Level: Upper
    Dining area
    • Features: Open Floorplan
    • Level: Main
    Flex space
    • Features: Built-in Features, Computer Niche, Drop Zone
    • Level: Main
    Kitchen
    • Features: Breakfast Bar, Kitchen Island, Open Floorplan
    • Level: Main
    Laundry
    • Features: Built-in Features, Storage
    • Level: Upper
    Living room
    • Features: Open Floorplan
    • Level: Main
    Loft
    • Level: Upper
    Heating
    • Electric, Heat Pump
    Cooling
    • Central Air
    Appliances
    • Included: Dishwasher, Electric Range, Electric Water Heater, Microwave
    • Laundry: Electric Dryer Hookup, Laundry Room, Upper Level, Washer Hookup
    Features
    • Drop Zone, Kitchen Island, Open Floorplan, Pantry, Walk-In Closet(s)
    • Flooring: Carpet, Tile, Vinyl
    • Has basement: No
    Interior area
    • Total structure area: 2,239
    • Total interior livable area: 2,239 sqft
    • Finished area above ground: 2,239
    • Finished area below ground: 0

    Property

    Parking
    • Total spaces: 2
    • Parking features: Driveway, Attached Garage, Garage Faces Front, Garage on Main Level
    • Attached garage spaces: 2
    • Has uncovered spaces: Yes
    Features
    • Levels: Two
    • Stories: 2
    • Entry location: Main
    • Patio & porch: Enclosed, Patio
    • Exterior features: Lawn Maintenance
    • Pool features: Community
    • Fencing: Back Yard,Fenced,Privacy
    Lot
    • Size: 0.07 Acres
    • Features: End Unit
    Details
    • Parcel number: 7261401006
    • Zoning: UD
    • Special conditions: Standard

    Construction

    Type & style
    • Home type: Townhouse
    • Property subtype: Townhouse
    Materials
    • Stone Veneer, Vinyl
    • Foundation: Slab
    Condition
    • New construction: No
    • Year built: 2019

    Utilities & green energy

    • Sewer: County Sewer
    • Water: County Water

    Community & HOA

    Community
    • Features: Clubhouse, Dog Park, Playground, Recreation Area, Sidewalks, Street Lights, Tennis Court(s), Walking Trails
    • Subdivision: Regent Park
    HOA
    • Has HOA: Yes
    • HOA fee: $240 monthly
    • HOA name: Pikeview Place
    • Second HOA fee: $880 annually
    • Second HOA name: Regent Park
    Location
    • Region: Fort Mill

    Financial & listing details

    • Price per square foot: $189/sqft
    • Tax assessed value: $272,709
    • Annual tax amount: $2,822
    • Date on market: 3/14/2024
    • Cumulative days on market: 39 days
    • Listing terms: Cash,Conventional,FHA,VA Loan
    • Road surface type: Concrete, Paved

    Price history

    DateEventPrice
    7/9/2024Sold$424,000+1.2%$189/sqft
    Source: Canopy MLS as distributed by MLS GRID #4117735 Report a problem
    4/11/2024Price change$419,000-1.4%$187/sqft
    Source: Canopy MLS as distributed by MLS GRID #4117735 Report a problem
    3/14/2024Listed for sale$424,900+54.6%$190/sqft
    Source: Canopy MLS as distributed by MLS GRID #4117735 Report a problem
    10/19/2020Sold$274,900+0%$123/sqft
    Source: Canopy MLS as distributed by MLS GRID #3649551 Report a problem
    9/20/2020Pending sale$274,850$123/sqft
    Source: Allen Tate Providence @485 #3649551 Report a problem
    9/17/2020Price change$274,850-1.8%$123/sqft
    Source: Allen Tate Providence @485 #3649551 Report a problem
    8/15/2020Pending sale$279,900$125/sqft
    Source: Allen Tate Providence @485 #3649551 Report a problem
    8/13/2020Listed for sale$279,900+7.3%$125/sqft
    Source: Allen Tate Providence @485 #3649551 Report a problem
    6/25/2019Sold$260,900$117/sqft
    Source: Public Record Report a problem

    Public tax history

    YearProperty taxesTax assessment
    2025$2,822 +46.6%$16,072 +47.3%
    2024$1,925 +3.2%$10,908
    2023$1,866 +0.9%$10,908
    2022$1,850 +100.2%$10,908
    2021$924 $10,908 -4.8%
    2020-- $11,460 -24.2%
    2019-- $15,120 +384.6%
    2018-- $3,120
    Find assessor info on the county website

    Neighborhood: 29715

    Nearby schools

    GreatSchools rating
    Schools provided by the listing agent
    • Elementary: Springfield
    • Middle: Springfield
    • High: Nation Ford

    Source: Canopy MLS as distributed by MLS GRID. This data may not be complete. We recommend contacting the local school district to confirm school assignments for this home.

    Get a cash offer in 3 minutes
    Find out how much your home could sell for in as little as 3 minutes with a no-obligation cash offer.
    Estimated market value
    $417,600
    Get a cash offer in 3 minutes
    Find out how much your home could sell for in as little as 3 minutes with a no-obligation cash offer.
    Estimated market value
    $417,600