Skip main navigation
Active
  • $425,000

    424 Teakmill Trl, San Marcos, TX 78666

    3beds
    2,271sqft
    : 
    $3,076/mo
    Get pre-qualified
    Single Family Residence
    Built in 2021
    6,403 Square Feet Lot
    $-- Zestimate®
    $187/sqft
    $65/mo HOA

    What's special

    Brick exteriorPrivate backyard settingExtended covered patioGenerous living spacesGranite countertopsLinen closetAdditional greenspace left
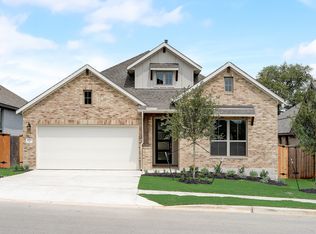
    Thoughtfully designed & exceptionally well maintained, this Highland Homes residence offers elevated everyday living w/ 11-foot ceilings throughout, generous living spaces, & a private backyard setting. The owners selected this premium homesite for its greater separation from the neighboring home & additional greenspace left, creating a sense of privacy that is immediately apparent from the extended covered patio & backyard that has ample shade provided by the large Heritage Oaks nextdoor. The open-concept kitchen & living area is designed for both entertaining & everyday comfort, featuring a substantial center island w/seating for 4, granite countertops, + an adjacent informal dining area spacious enough to accommodate an 8-person dining table. Ceramic tile flooring extends throughout the main living areas, bathrooms, & hallways, with carpet in 2 bedrooms. A dedicated office with French doors is positioned just off the entry, offering a quiet & polished space for working from home. The primary suite features floor-to-ceiling windows, a private bath with dual vanities with LED lights built into the mirrors, walk-in shower, linen closet, + generous walk-in closet. A 2nd bedroom offers an impressive private suite w/ its own walk-in closet, dual vanity, & walk-in shower, while a 3rd bedroom provides additional flexibility. The outdoor living space has been thoughtfully enhanced w/an extended patio, epoxy-coated flooring, ceiling fans, & a combination of grassy areas. A backyard shed conveys w/the property & provides additional storage. In-ground irrigation serves both the front & back yards, & a French drain has been added to the backyard. The setting feels particularly private thanks to the home's premium lot placement and gate access to greenspace. Additional features include a 2-car garage w/ hanging & storage shelves that the owner added, laundry room, whole-house water softener, brick exterior, & a composition shingle roof replaced approximately 2 years ago.
    5 days
    101
    5

    Likely to sell faster than

    Zillow last checked:

    Listing updated:

    Listed by:

    Luisa Mauro (512) 220-0565,

    Luisa Mauro Real Estate (512) 220-0565

    Source: Unlock MLS,MLS#: 5975435MLS Logo

      Facts & features

      Interior

      Bedrooms & bathrooms
      • Bedrooms: 3
      • Bathrooms: 3
      • Full bathrooms: 3
      • Main level bedrooms: 3
      Heating
      • Central
      Cooling
      • Ceiling Fan(s), Central Air
      Appliances
      • Included: Dishwasher, Disposal, Gas Range
      Features
      • Ceiling Fan(s), High Ceilings, Granite Counters, Double Vanity, Eat-in Kitchen, French Doors, Kitchen Island, Open Floorplan, Primary Bedroom on Main, Study/Home Office, Walk-In Closet(s)
      • Flooring: Carpet, Tile
      • Windows: None
      Interior area
      • Total interior livable area: 2,271 sqft
      Video & virtual tour

      Property

      Parking
      • Total spaces: 2
      • Parking features: Garage
      • Garage spaces: 2
      Accessibility
      • Accessibility features: None
      Features
      • Levels: One
      • Stories: 1
      • Patio & porch: Covered, Patio
      • Exterior features: Gutters Full, Private Yard
      • Pool features: None
      • Fencing: Back Yard, Gate, Wood
      • Has view: Yes
      • View description: Neighborhood
      • Waterfront features: None
      Lot
      • Size: 6,403 Square Feet
      • Features: Back to Park/Greenbelt, Sprinkler - In-ground
      Details
      • Additional structures: Shed(s)
      • Parcel number: 114657000D021003
      • Special conditions: Standard

      Construction

      Type & style
      • Home type: SingleFamily
      • Property subtype: Single Family Residence
      Materials
      • Foundation: Slab
      • Roof: Composition, Shingle
      Condition
      • Resale
      • New construction: No
      • Year built: 2021

      Utilities & green energy

      • Sewer: Public Sewer
      • Water: Public
      • Utilities for property: Electricity Available, Natural Gas Available, Sewer Available, Water Available

      Community & HOA

      Community
      • Features: Park, Playground, Pool
      • Subdivision: La Cima Ph 2 Sec A
      HOA
      • Has HOA: Yes
      • Services included: Common Area Maintenance
      • HOA fee: $195 quarterly
      • HOA name: La Cima
      Location
      • Region: San Marcos

      Financial & listing details

      • Price per square foot: $187/sqft
      • Tax assessed value: $505,610
      • Annual tax amount: $11,269
      • Date on market: 9/2/2026
      • Listing terms: Cash,Conventional,FHA,VA Loan
      • Electric utility on property: Yes

        Estimated market value

        Not available

        Estimated sales range

        Not available

        Not available

        Price history

        DateEventPrice
        9/2/2026Listed for sale$425,000$187/sqft
        Source: Unlock MLS #5975435 Report a problem

        Public tax history

        YearProperty taxesTax assessment
        2025-- $505,610 -1.6%
        2024$1,765 -85.1%$513,620 -0.8%
        2023$11,871 +96%$517,560 +153.7%
        2022$6,057 +104.5%$203,980 +285.7%
        2021$2,961 $52,880
        Find assessor info on the county website

        Monthly payment

        Est. payment

        Payment breakdown

        Explore the cost of this home by adjusting the details. Changes won't be saved.
        All calculations are estimates and provided by Zillow, Inc. for informational purposes only. Actual amounts may vary.
        HOA fees may include property taxes on listings classified as Co-Ops. Contact the listing agent and/or owner for fee details.
        See how much you could borrow to make a competitive offer.

        Climate risks

        Neighborhood: 78666

        Getting around

        4 / 100
        Car-Dependent
        21 / 100
        Somewhat Bikeable

        Nearby schools

        GreatSchools rating
        Schools provided by the listing agent
        • Elementary: Hernandez
        • Middle: Miller
        • High: San Marcos
        • District: SanMarcosCONSISD

        Source: Unlock MLS. This data may not be complete. We recommend contacting the local school district to confirm school assignments for this home.

        A local agent can set up tours, give advice and negotiate with sellers.

        Browse local experts