Skip main navigation
Closed
  • $215,000

    424 Terrier Way, Clarksville, TN 37042

    3beds
    1,137sqft
    Single Family Residence, Residential
    Built in 2001
    10,018.8 Square Feet Lot
    $216,700 Zestimate®
    $189/sqft
    $1,379 Estimated rent

    Home value

    $216,700

    Estimated sales range

    Not available

    $1,379/mo

    Zestimate® history
    Loading
    Loading...

    Owner options

    List your home for rent

    $1,379/mo

    Rent Zestimate®

    Find your next renter with Zillow Rental Manager. Plus, with online applications, you can quickly screen prospective tenants – for free.

    Learn more

    $1,379/mo

    Rent Zestimate®

    Refinance and save

    $1,329/mo

    Est. payment

    Refinancing to a lower rate could help reduce your monthly payments and save thousands over the life of the loan.

    See today's rates

    $1,329/mo

    Est. payment

    Explore your selling options

    Work with a Zillow partner agent

    Leverage their expertise and Zillow's premium Showcase listings to get your home seen by more buyers.

    Get started

    List with your own agent

    Get your home in front of millions of buyers by listing it on Zillow.

    Learn how to do it

    Sell it yourself

    Take full control of how buyers see your home on Zillow by listing For Sale by Owner (FSBO).

    List your home

    What's special

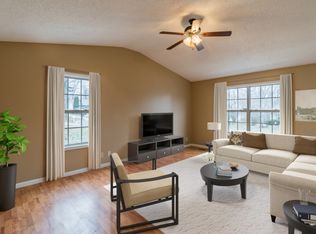
    Tree-lined lotNew gutters with guardsVaulted ceilingNew flooring
    Don’t miss this rare opportunity! Nestled on a tree-lined lot with no backyard neighbors, this 3-bedroom, 2-bath home offers the perfect blend of comfort, privacy, and value. Step inside to find vaulted ceiling and new flooring and a primary suite with its own bathroom and walk in closet. The encapsulated crawl space adds efficiency and peace of mind, while a whole-home water filtration system ensures clean water from every tap. The AC unit is only 4 years old, offering reliable cooling for seasons to come, and new gutters with guards provide low-maintenance protection year-round. Whether you're a first-time buyer, downsizing, or investing, this home is a standout in its price range—and it won’t last long!

    Zillow last checked:

    Listing updated:

    Listing Provided by:

    Meg Pritschet 931-801-4559,

    Keystone Realty and Management

    Bought with:

    Denise Hallowood, 362440

    Blackwell Realty and Auction

    Source: RealTracs MLS as distributed by MLS GRID,MLS#: 2882578MLS Logo

    Facts & features

    Interior

    Bedrooms & bathrooms
    • Bedrooms: 3
    • Bathrooms: 2
    • Full bathrooms: 2
    • Main level bedrooms: 3
    Bedroom 1
    • Features: Full Bath
    • Level: Full Bath
    • Area: 168 Square Feet
    • Dimensions: 12x14
    Bedroom 2
    • Features: Extra Large Closet
    • Level: Extra Large Closet
    • Area: 100 Square Feet
    • Dimensions: 10x10
    Bedroom 3
    • Features: Extra Large Closet
    • Level: Extra Large Closet
    • Area: 135 Square Feet
    • Dimensions: 9x15
    Kitchen
    • Features: Eat-in Kitchen
    • Level: Eat-in Kitchen
    • Area: 135 Square Feet
    • Dimensions: 9x15
    Living room
    • Area: 247 Square Feet
    • Dimensions: 13x19
    Heating
    • Central, Electric
    Cooling
    • Ceiling Fan(s), Central Air, Electric
    Appliances
    • Included: Electric Oven, Electric Range, Dishwasher, Microwave, Refrigerator
    • Laundry: Electric Dryer Hookup, Washer Hookup
    Features
    • Ceiling Fan(s), Pantry, High Speed Internet
    • Flooring: Laminate
    • Basement: Crawl Space
    • Has fireplace: No
    Interior area
    • Total structure area: 1,137
    • Total interior livable area: 1,137 sqft
    • Finished area above ground: 1,137

    Property

    Features
    • Levels: One
    • Stories: 1
    • Patio & porch: Deck, Porch
    Lot
    • Size: 10,018 sqft
    • Dimensions: 37
    • Features: Cul-De-Sac
    Details
    • Parcel number: 063043P J 00700 00007043P
    • Special conditions: Standard
    • Other equipment: Air Purifier

    Construction

    Type & style
    • Home type: SingleFamily
    • Architectural style: Ranch
    • Property subtype: Single Family Residence, Residential
    Materials
    • Vinyl Siding
    • Roof: Shingle
    Condition
    • New construction: No
    • Year built: 2001

    Utilities & green energy

    • Sewer: Public Sewer
    • Water: Public
    • Utilities for property: Water Available, Cable Connected

    Community & neighborhood

    Security
    • Security features: Carbon Monoxide Detector(s), Smoke Detector(s)
    Location
    • Region: Clarksville
    • Subdivision: Yorkshire Estates

    Price history

    DateEventPrice
    6/16/2025Sold$215,000+2.4%$189/sqft
    Source: RealTracs MLS as distributed by MLS GRID #2882578 Report a problem
    5/23/2025Pending sale$210,000$185/sqft
    Source: RealTracs MLS as distributed by MLS GRID #2882578 Report a problem
    5/15/2025Contingent$210,000$185/sqft
    Source: RealTracs MLS as distributed by MLS GRID #2882578 Report a problem
    5/10/2025Listed for sale$210,000+128.3%$185/sqft
    Source: RealTracs MLS as distributed by MLS GRID #2882578 Report a problem
    8/11/2014Sold$92,000-9.4%$81/sqft
    Source: Public Record Report a problem
    5/13/2014Price change$101,500-1.5%$89/sqft
    Source: Coldwell Banker Conroy, Marable & Holleman #1532657 Report a problem
    4/16/2014Listed for sale$103,000-1.9%$91/sqft
    Source: Coldwell Banker Conroy, Marable & Holleman #1532657 Report a problem
    8/7/2012Listing removed$105,000$92/sqft
    Source: Exit Realty Clarksville #1343575 Report a problem
    2/29/2012Listed for sale$105,000+15.4%$92/sqft
    Source: Exit Realty Clarksville #1341894 Report a problem
    2/28/2007Sold$91,000+24.8%$80/sqft
    Source: Public Record Report a problem
    6/25/2002Sold$72,900$64/sqft
    Source: Public Record Report a problem

    Public tax history

    YearProperty taxesTax assessment
    2024$1,611 +34.5%$54,075 +90.4%
    2023$1,198 $28,400
    2022$1,198 +41.2%$28,400
    2021$849 -25.6%$28,400
    2020$1,142 +0%$28,400
    2019$1,141 $28,400 +22.8%
    2018$1,141 +41%$23,125 -12.2%
    2017$809 -28.8%$26,350
    2016$1,136 $26,350
    2015$1,136 +3.7%$26,350
    2014$1,096 -0.2%$26,350 +5.1%
    2013$1,098 -0.1%$25,075 0%
    2011$1,099 +7.9%$25,082 +1.5%
    2010$1,018 $24,708
    2009$1,018 $24,708
    2008-- $24,708 +15%
    2007$956 +0%$21,479
    2006$956 +7.7%$21,479 +14.7%
    2005$887 +5.6%$18,721
    2004$841 $18,721
    2002$841 $18,721 +12.8%
    2001-- $16,593 +50.8%
    2000-- $11,000

    Find assessor info on the county website

    Neighborhood: 37042

    Nearby schools

    GreatSchools rating
    Schools provided by the listing agent
    • Elementary: Liberty Elementary
    • Middle: New Providence Middle
    • High: Northwest High School

    Source: RealTracs MLS as distributed by MLS GRID. This data may not be complete. We recommend contacting the local school district to confirm school assignments for this home.

    Get a cash offer in 3 minutes
    Find out how much your home could sell for in as little as 3 minutes with a no-obligation cash offer.
    Estimated market value
    $216,700
    Get a cash offer in 3 minutes
    Find out how much your home could sell for in as little as 3 minutes with a no-obligation cash offer.
    Estimated market value
    $216,700