Skip main navigation
Sold for $199,000
  • $199,000

    424 Trailsend Drive #424, Torrington, CT 06790

    2beds
    1,154sqft
    Condominium, Townhouse
    Built in 1980
    -- sqft lot
    $-- Zestimate®
    $172/sqft
    $4,111 Estimated rent

    Home value

    Not available

    Estimated sales range

    Not available

    $4,111/mo

    Zestimate® history
    Loading
    Loading...

    Owner options

    List your home for rent

    $4,111/mo

    Rent Zestimate®

    Find your next renter with Zillow Rental Manager. Plus, with online applications, you can quickly screen prospective tenants – for free.

    Learn more

    $4,111/mo

    Rent Zestimate®

    Refinance and save

    $1,476/mo

    Est. payment

    Refinancing to a lower rate could help reduce your monthly payments and save thousands over the life of the loan.

    See today's rates

    $1,476/mo

    Est. payment

    Explore your selling options

    Work with a Zillow partner agent

    Leverage their expertise and Zillow's premium Showcase listings to get your home seen by more buyers.

    Get started

    List with your own agent

    Get your home in front of millions of buyers by listing it on Zillow.

    Learn how to do it

    Sell it yourself

    Take full control of how buyers see your home on Zillow by listing For Sale by Owner (FSBO).

    List your home

    What's special

    Indoor and outdoor poolsTennis courtsSecond-level loftLarge expanded deckPeaceful wooded viewsTranquil wooded viewsFirst-floor bedroom
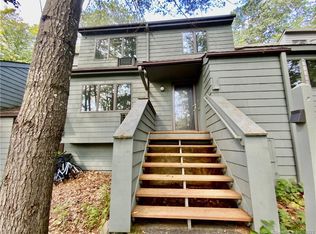
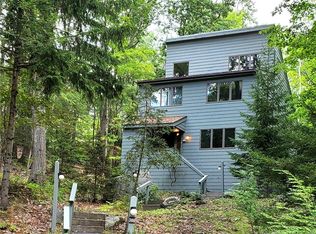
    Welcome to Lakeridge-a year-round retreat nestled in the scenic Berkshire Foothills. This nature lover's paradise offers exceptional amenities including indoor and outdoor pools, tennis courts, basketball, hiking trails, stables, private ski slopes, kayaking, and more. Privately situated in a small cul-de-sac, this desirable Hideaway model features a new hot water heater and new washer for added convenience and value. Step onto the large, expanded deck overlooking peaceful wooded views-ideal for relaxing, entertaining, or enjoying nature's beauty. Inside, the main level offers a bright, open-concept layout with a cozy pellet stove in the living/dining area. The kitchen provides generous storage space, perfect for home cooks and entertainers alike. A first-floor bedroom adds flexible living options for guests or daily convenience. Upstairs, the primary suite offers tranquil wooded views, a spacious walk-in closet, and a full bath. The second-level loft is perfect as a home office, art studio, or creative retreat-you get to decide! A wonderful opportunity to move right in and start enjoying the Lakeridge lifestyle. Property is being sold as-is. Inspections are for informational purposes only.

    Zillow last checked:

    Listing updated:

    Listed by:

    Jade LaBella 860-248-1822,

    Berkshire Hathaway NE Prop. 860-621-6821

    Bought with:

    Jordan Jones, RES.0821615

    Dave Jones Realty, LLC

    Source: Smart MLS,MLS#: 24101651MLS Logo

    Facts & features

    Interior

    Bedrooms & bathrooms
    • Bedrooms: 2
    • Bathrooms: 2
    • Full bathrooms: 2
    Primary bedroom
    • Features: Vaulted Ceiling(s), Full Bath, Walk-In Closet(s), Wall/Wall Carpet
    • Level: Upper
    • Area: 180 Square Feet
    • Dimensions: 15 x 12
    Bedroom
    • Features: Ceiling Fan(s), Wall/Wall Carpet
    • Level: Main
    • Area: 195 Square Feet
    • Dimensions: 15 x 13
    Bathroom
    • Features: Tub w/Shower
    • Level: Main
    • Area: 35 Square Feet
    • Dimensions: 7 x 5
    Bathroom
    • Features: Tub w/Shower, Laminate Floor
    • Level: Upper
    • Area: 55 Square Feet
    • Dimensions: 5 x 11
    Dining room
    • Features: 2 Story Window(s), Skylight, Vaulted Ceiling(s), Balcony/Deck
    • Level: Main
    • Area: 99 Square Feet
    • Dimensions: 9 x 11
    Kitchen
    • Features: Laminate Floor
    • Level: Main
    • Area: 81 Square Feet
    • Dimensions: 9 x 9
    Living room
    • Features: Vaulted Ceiling(s), Pellet Stove, Laminate Floor
    • Level: Main
    • Area: 224 Square Feet
    • Dimensions: 16 x 14
    Heating
    • Baseboard, Electric, Wood
    Cooling
    • Ceiling Fan(s), Wall Unit(s)
    Appliances
    • Included: Electric Range, Microwave, Refrigerator, Dishwasher, Disposal, Washer, Dryer, Electric Water Heater, Water Heater
    Features
    • Wired for Data, Open Floorplan
    • Basement: Crawl Space,Unfinished,Storage Space,Hatchway Access,Concrete
    • Attic: Access Via Hatch
    • Number of fireplaces: 1
    • Fireplace features: Insert
    Interior area
    • Total structure area: 1,154
    • Total interior livable area: 1,154 sqft
    • Finished area above ground: 1,154
    • Finished area below ground: 0

    Property

    Parking
    • Total spaces: 2
    • Parking features: None, Paved, Unassigned, Secured
    Features
    • Stories: 2
    • Patio & porch: Deck
    • Exterior features: Sidewalk, Rain Gutters, Garden, Lighting
    • Has private pool: Yes
    • Pool features: Indoor
    • Waterfront features: Walk to Water, Association Required
    Lot
    • Features: Wooded, Sloped
    Details
    • Parcel number: 882806
    • Zoning: RRC

    Construction

    Type & style
    • Home type: Condo
    • Architectural style: Townhouse
    • Property subtype: Condominium, Townhouse
    Materials
    • Shingle Siding, Wood Siding
    Condition
    • New construction: No
    • Year built: 1980
    Details
    • Builder model: Hideaway

    Utilities & green energy

    • Sewer: Public Sewer
    • Water: Public

    Community & neighborhood

    Security
    • Security features: Security System
    Community
    • Community features: Gated, Health Club, Lake, Library, Medical Facilities, Playground, Shopping/Mall, Stables/Riding, Tennis Court(s)
    Location
    • Region: Torrington
    • Subdivision: Burrville

    HOA & financial

    HOA
    • Has HOA: Yes
    • HOA fee: $340 monthly
    • Amenities included: Basketball Court, Clubhouse, Exercise Room/Health Club, Guest Parking, Health Club, Playground, Pool, Tennis Court(s), Lake/Beach Access
    • Services included: Front Desk Receptionist, Security, Maintenance Grounds, Trash, Snow Removal, Road Maintenance

    Price history

    DateEventPrice
    7/15/2025Sold$199,000$172/sqft
    Source: Smart MLS #24101651 Report a problem
    6/15/2025Contingent$199,000$172/sqft
    Source: Berkshire Hathaway HomeServices New England Properties #24101651 Report a problem
    6/5/2025Listed for sale$199,000+53.1%$172/sqft
    Source: Smart MLS #24101651 Report a problem
    1/11/2002Sold$130,000$113/sqft
    Source: Smart MLS #L101521 Report a problem

    Public tax history

    Tax history is unavailable.

    Neighborhood: Burrville

    Nearby schools

    GreatSchools rating
    Schools provided by the listing agent
    • High: Torrington

    Source: Smart MLS. This data may not be complete. We recommend contacting the local school district to confirm school assignments for this home.

    Get pre-qualified for a loan
    At Zillow Home Loans, we can pre-qualify you in as little as 5 minutes with no impact to your credit score.

    An equal housing lender. NMLS #10287.