Seller offering $5,000 in concessions in addition to $4,000 in lender incentives! Don't miss your chance to own the ONLY single-story home with a view for sale in 5T Ranch. This exceptional 4-bed, 3.5 bath home blends modern luxury with close-knit community and it's tucked away on a premium oversized lot with a tree-filled view. It's also zoned to Hilltop Elementary in the top-rated Argyle ISD! Step inside to warm wood flooring, high ceilings, & sun-drenched living spaces. The expansive kitchen is a chef’s dream, with stainless steel appliances, a gas cooktop, double ovens, quartz counters, an Instahot water dispenser, abundant cabinetry, & generous prep space—all overlooking the breakfast nook & spacious family room. It also has surround sound & a gas fireplace enhanced with a blower, but best of all a priceless view that will always remain! The primary suite is a luxurious retreat with cathedral ceilings, a spa bath, & an oversized custom walk-in closet featuring built-ins & a striking center island. Three additional bedrooms include two with walk-in closets & a thoughtfully positioned front mother-in-law suite offering ideal privacy. Plus, there is also a large front office. Outside, a beautifully designed extended patio with its own fireplace sets the stage for year-round outdoor living. Raised flower beds, enhanced drainage, professional outdoor lighting, & a sprinkler system complete the landscape. The home is also prewired for a future pool with two 240V & one 120V electrical leads in place. Additional features include money-saving solar panels, a 3-car garage with custom cabinetry & a workbench, an EV charging outlet, a fully decked attic with safety rails & an electric lift for effortless storage, & a professionally integrated Control4 system—providing seamless control of HVAC, audio-video, mesh Wi-Fi, & automated outdoor lighting. This home is positioned in one of Argyle’s most desired neighborhoods that includes a massive park & gorgeous walking trail.
Sold
Price Unknown
424 Trigger Trl, Argyle, TX 76226
4beds
3,323sqft
Farm, Single Family Residence
Built in 2019
0.37 Acres Lot
$966,300 Zestimate®
$--/sqft
$4,327 Estimated rent
Home value
$966,300
$908,000 - $1.02M
$4,327/mo
Zestimate® history
Owner options
List your home for rent
$4,327/mo
Rent Zestimate®
Find your next renter with Zillow Rental Manager. Plus, with online applications, you can quickly screen prospective tenants – for free.
$4,327/mo
Rent Zestimate®
Refinance and save
$1,550/mo
Est. payment
Refinancing to a lower rate could help reduce your monthly payments and save thousands over the life of the loan.
$1,550/mo
Est. payment
Explore your selling options
Work with a Zillow partner agent
Leverage their expertise and Zillow's premium Showcase listings to get your home seen by more buyers.
Get startedList with your own agent
Get your home in front of millions of buyers by listing it on Zillow.
Learn how to do itSell it yourself
Take full control of how buyers see your home on Zillow by listing For Sale by Owner (FSBO).
List your homeWhat's special
Gas fireplaceFront mother-in-law suiteHigh ceilingsExtended patioInstahot water dispenserWarm wood flooringSun-drenched living spaces
Zillow last checked:
Listing updated:
Listed by:
Tanya O'neil 0670209 214-404-9573,
Great Western Realty 817-689-2888
Bought with:
Matthew Totten
B Realty Texas
Source: NTREIS,MLS#: 20942542
Facts & features
Interior
Bedrooms & bathrooms
- Bedrooms: 4
- Bathrooms: 4
- Full bathrooms: 3
- 1/2 bathrooms: 1
Primary bedroom
- Features: Closet Cabinetry, Ceiling Fan(s), Dual Sinks, Double Vanity, En Suite Bathroom, Garden Tub/Roman Tub, Linen Closet, Separate Shower, Walk-In Closet(s)
- Level: First
- Dimensions: 25 x 21
Bedroom
- Features: Ceiling Fan(s), Split Bedrooms
- Level: First
- Dimensions: 18 x 12
Bedroom
- Features: Ceiling Fan(s), Split Bedrooms, Walk-In Closet(s)
- Level: First
- Dimensions: 13 x 11
Bedroom
- Features: Ceiling Fan(s), En Suite Bathroom, Split Bedrooms, Walk-In Closet(s)
- Level: First
- Dimensions: 14 x 13
Primary bathroom
- Features: Bidet, Built-in Features, Closet Cabinetry, Dual Sinks, Double Vanity, En Suite Bathroom, Garden Tub/Roman Tub, Linen Closet, Stone Counters, Separate Shower
- Level: First
- Dimensions: 16 x 11
Dining room
- Level: First
- Dimensions: 12 x 12
Other
- Features: Stone Counters
- Level: First
- Dimensions: 11 x 5
Other
- Features: Stone Counters
- Level: First
- Dimensions: 8 x 7
Half bath
- Level: First
- Dimensions: 7 x 4
Kitchen
- Features: Built-in Features, Eat-in Kitchen, Kitchen Island, Pantry, Stone Counters, Walk-In Pantry
- Level: First
- Dimensions: 17 x 14
Living room
- Features: Ceiling Fan(s), Fireplace
- Level: First
- Dimensions: 20 x 20
Office
- Features: Ceiling Fan(s)
- Level: First
- Dimensions: 12 x 12
Utility room
- Features: Built-in Features, Utility Room
- Level: First
- Dimensions: 9 x 8
Heating
- Central, Natural Gas
Cooling
- Attic Fan, Central Air, Ceiling Fan(s), Electric
Appliances
- Included: Convection Oven, Double Oven, Dishwasher, Electric Oven, Gas Cooktop, Disposal, Microwave, Tankless Water Heater
Features
- Decorative/Designer Lighting Fixtures, High Speed Internet, Smart Home, Cable TV, Vaulted Ceiling(s), Wired for Sound
- Flooring: Carpet, Ceramic Tile, Wood
- Has basement: No
- Number of fireplaces: 2
- Fireplace features: Blower Fan, Family Room, Gas, Gas Log, Gas Starter, Heatilator, Masonry, Outside
Interior area
- Total interior livable area: 3,323 sqft
Property
Parking
- Total spaces: 3
- Parking features: Garage, Garage Door Opener, Garage Faces Side
- Attached garage spaces: 3
Features
- Levels: One
- Stories: 1
- Patio & porch: Covered
- Pool features: None
- Fencing: Wood
Lot
- Size: 0.37 Acres
- Features: Interior Lot, Many Trees
Details
- Parcel number: R716886
Construction
Type & style
- Home type: SingleFamily
- Architectural style: Farmhouse,Modern,Traditional,Detached
- Property subtype: Farm, Single Family Residence
Materials
- Brick
- Foundation: Slab
- Roof: Composition
Condition
- Year built: 2019
Utilities & green energy
- Sewer: Public Sewer
- Water: Public
- Utilities for property: Sewer Available, Water Available, Cable Available
Green energy
- Energy efficient items: Appliances, Doors, HVAC, Insulation, Thermostat, Water Heater, Windows
- Water conservation: Low-Flow Fixtures
Community & HOA
Community
- Features: Playground, Park, Trails/Paths
- Security: Security System
- Subdivision: 5t Ranch Ph 2
HOA
- Has HOA: Yes
- Services included: Association Management, Maintenance Grounds
- HOA fee: $1,550 annually
- HOA name: Secure Association Management
- HOA phone: 940-497-7328
Location
- Region: Argyle
Financial & listing details
- Tax assessed value: $895,000
- Annual tax amount: $15,512
- Date on market: 5/21/2025
- Cumulative days on market: 231 days
- Listing terms: Cash,Conventional,FHA,VA Loan
- Exclusions: Hot tub, outdoor tv fridge, and washer & dryer are negotiable. EV cord does not stay.
Price history
| Date | Event | Price |
|---|---|---|
| 2/27/2026 | Sold | -- |
Source: NTREIS #20942542 Report a problem | ||
| 1/17/2026 | Pending sale | $999,000$301/sqft |
Source: NTREIS #20942542 Report a problem | ||
| 1/8/2026 | Contingent | $999,000$301/sqft |
Source: NTREIS #20942542 Report a problem | ||
| 12/2/2025 | Price change | $999,000-1.6%$301/sqft |
Source: NTREIS #20942542 Report a problem | ||
| 10/20/2025 | Price change | $1,015,000-1%$305/sqft |
Source: NTREIS #20942542 Report a problem | ||
| 9/25/2025 | Listed for sale | $1,024,900$308/sqft |
Source: NTREIS #20942542 Report a problem | ||
| 9/22/2025 | Contingent | $1,024,900$308/sqft |
Source: NTREIS #20942542 Report a problem | ||
| 9/11/2025 | Price change | $1,024,900-0.4%$308/sqft |
Source: NTREIS #20942542 Report a problem | ||
| 8/5/2025 | Price change | $1,029,000-1.9%$310/sqft |
Source: NTREIS #20942542 Report a problem | ||
| 6/28/2025 | Price change | $1,049,000-2.4%$316/sqft |
Source: NTREIS #20942542 Report a problem | ||
| 5/21/2025 | Listed for sale | $1,075,000$324/sqft |
Source: NTREIS #20942542 Report a problem | ||
Public tax history
| Year | Property taxes | Tax assessment |
|---|---|---|
| 2025 | $14,973 -0.2% | $895,000 +8.4% |
| 2024 | $15,003 +20.6% | $826,013 +10% |
| 2023 | $12,441 -8.2% | $750,921 +10% |
| 2022 | $13,556 +7% | $682,655 +10% |
| 2021 | $12,667 +5.7% | $620,595 +6.4% |
| 2020 | $11,989 +425.6% | $583,382 +470.5% |
| 2019 | $2,281 +165.2% | $102,254 +174.4% |
| 2018 | $860 | $37,261 |
Find assessor info on the county website
Neighborhood: 76226
Nearby homes
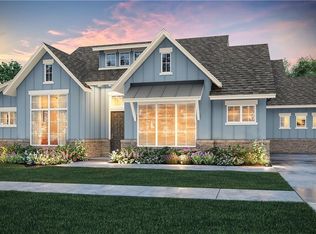
- $1,024,7004 bd5 ba3.3k sqft424 Trigger Trl, Argyle, TX 76226Off Market
- $935,3003 bd2 ba3.8k sqft422 Trigger Trl, Roanoke, TX 76226Off Market
- $1,334,1003 bd2 ba4.9k sqft802 5t Ranch Rd, Argyle, TX 76226Off Market
- $1,002,7004 bd4 ba3.6k sqft420 Trigger Trl, Roanoke, TX 76226Off Market
- $1,021,6004 bd3 ba4.3k sqft417 Trigger Trl, Argyle, TX 76226Off Market
- $1,365,600-- bd-- ba4.6k sqft804 5t Ranch Rd, Argyle, TX 76226Off Market
- $1,250,7004 bd4 ba4.2k sqft419 Trigger Trl, Roanoke, TX 76226Off Market
- $934,7003 bd2 ba3.9k sqft418 Trigger Trl, Roanoke, TX 76226Off Market
Nearby schools
GreatSchools rating
- 7/10Hilltop Elementary SchoolGrades: PK-5Distance: 0.3 mi
- 10/10Argyle Intermediate SchoolGrades: 6Distance: 0.8 mi
- 9/10Argyle High SchoolGrades: 9-12Distance: 4.2 mi
Schools provided by the listing agent
- Elementary: Hilltop
- Middle: Argyle
- High: Argyle
- District: Argyle ISD
Source: NTREIS. This data may not be complete. We recommend contacting the local school district to confirm school assignments for this home.
Get a cash offer in 3 minutes
Find out how much your home could sell for in as little as 3 minutes with a no-obligation cash offer.
Estimated market value
$966,300
Get a cash offer in 3 minutes
Find out how much your home could sell for in as little as 3 minutes with a no-obligation cash offer.
Estimated market value
$966,300
- Texas
- Denton County
- Argyle
- 76226
- 424 Trigger Trl
