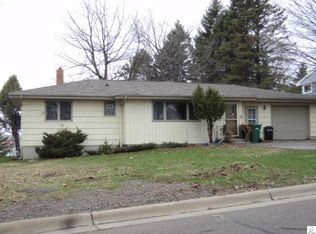
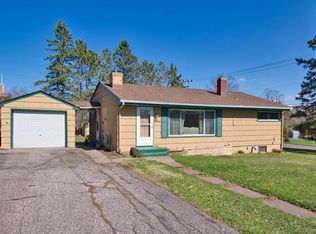
Rare opportunity! This move-in-ready home includes a current City of Duluth rental license, making it an excellent option for homeowners, investors, or buyers planning for future rental income. Situated on a spacious double lot with a 24x26 detached garage, the property offers flexibility, convenience, and long-term potential just minutes from Miller Hill Mall, downtown Duluth, and local amenities. Rental licenses are administered by the City of Duluth and can add value for buyers seeking long-term rental opportunities. Double Lot, Current Rental License, 2 car (24x26) garage 3 bed 1 bath (Plus bonus toilet in the basement is brand new as of July 2026 )Close drive to all the conveniences of to Miller Hill Mall, Enger Tower and Enger Golf Course, and Bayfront. This one is a great investment. Seller is offering $2000 flooring allowance with acceptable offer. Land is also Zoned Mixed-Use Commercial For zoning information: https://duluthmn.gov/planning-development/land-use-zoning-applications/zoning-regulations/
Sold for $233,500
Zillow last checked:
Listing updated:
Bought with:
Erica Kelly, MN 40951131
RE/MAX Results
Source: Lake Superior Area Realtors as distributed by MLS GRID,MLS#: 6126250
Price history
| Date | Event | Price |
|---|---|---|
| 9/2/2026 | Sold | $233,500-6.6%$209/sqft |
Source:  Lake Superior Area Realtors as distributed by MLS GRID #6126250 Report a problem Lake Superior Area Realtors as distributed by MLS GRID #6126250 Report a problem | ||
| 7/29/2026 | Pending sale | $250,000$224/sqft |
Source: Lake Superior Area Realtors as distributed by MLS GRID #6126250 Report a problem | ||
| 7/25/2026 | Contingent | $250,000$224/sqft |
Source: Lake Superior Area Realtors as distributed by MLS GRID #6126250 Report a problem | ||
| 7/17/2026 | Price change | $250,000-9.1%$224/sqft |
Source: Lake Superior Area Realtors as distributed by MLS GRID #6126250 Report a problem | ||
| 6/30/2026 | Price change | $275,000-3.5%$246/sqft |
Source: Lake Superior Area Realtors as distributed by MLS GRID #6126250 Report a problem | ||
| 6/25/2026 | Price change | $285,000-3.4%$255/sqft |
Source: Lake Superior Area Realtors as distributed by MLS GRID #6126250 Report a problem | ||
| 6/22/2026 | Listed for sale | $295,000+161.1%$264/sqft |
Source: Lake Superior Area Realtors as distributed by MLS GRID #6126250 Report a problem | ||
| 3/22/2013 | Sold | $113,000-1.7%$101/sqft |
Source: Lake Superior Area Realtors as distributed by MLS GRID #6004676 Report a problem | ||
| 3/8/2013 | Pending sale | $115,000$103/sqft |
Source: CENTURY 21 Gilderman & Associates, Inc. #6004676 Report a problem | ||
| 2/9/2013 | Listed for sale | $115,000-11.5%$103/sqft |
Source: CENTURY 21 Gilderman #6004676 Report a problem | ||
| 7/5/2005 | Sold | $130,000+48.6%$116/sqft |
Source: Public Record Report a problem | ||
| 11/2/2002 | Sold | $87,500$78/sqft |
Source: Public Record Report a problem | ||
Nearby homes
Sell for more on Zillow
Get a Zillow Showcase℠ listing at no additional cost and you could sell for .
$233,800
2% more
+$4,676
With Zillow Showcase(estimated)
$238,476
