Beautifully appointed & thoughtfully expanded, this exceptional 12-room 1940s Eastside Colonial seamlessly blends timeless architectural character w/sophisticated updates & modern family living. From the moment you enter, the home feels like something straight from the pages of a design magazine—elegant, inviting, & exceptionally well maintained.The show-stopping kitchen is the heart of the home, centered around a spectacular oversized island. Italian marble, abundant custom cabinetry, a farmhouse sink, 2 dishwashers, and an AGA Elise induction range create a space that is as beautiful as it is functional. A dramatic wall of windows above the expansive sink overlooks the extraordinary backyard oasis, bringing the outdoors into the heart of the home.The grounds are truly remarkable, with a built-in pool, outdoor kitchen, spacious dining deck, seasonal cabana, & even a charming treehouse. It is an entertainer’s dream & a private retreat for everyday enjoyment.The striking fireplaced living room, amazing sunroom & inviting family room provide gracious spaces for gathering, relaxing, & entertaining. A thoughtfully designed addition is seamlessly intergrated into the homes existing living space blending beautifully with the main house... With its own separate entrance this versatile space offers exceptional flexibilty & could easily accomodate a 1st fl in-law suite, guest quarters, or home office. Upstairs are 4 additional bdrms & 3 baths, including an ensuite. Another bdrm enjoys access to an adjoining reading room & a back staircase, offering tremendous versatility for families. The lower level adds even more living & rec space w/2 playrooms featuring an electric fireplace, shiplap walls & a delightful nook designed as a clubhouse. Modern amenities include central air, owner-owned solar panels, a 2 car garage with direct entry, & an EV charger. Ideally located for commuters, this expansive home is approximately 7 miles from Boston & close to the MBTA bus, Rt. 1, Bellevue CC , Mt Hood, & The Common Park. Melrose Square, with its restaurants, shops, & everyday amenities are nearby too. A rare combination of architectural charm, sophisticated design, incredible outdoor living, flexible space, & commuter convenience, this is a truly special home ready to be enjoyed for years to come! Check out the link under the video icon w/all of the updates or attached under the paper clip.
For sale
$1,375,000
424 Upham St, Melrose, MA 02176
5beds
4,177sqft
Single Family Residence
Built in 1940
0.28 Acres Lot
$1,401,200 Zestimate®
$329/sqft
$-- HOA
What's special
Beautifully appointedSophisticated updatesCharming treehouseBuilt-in poolItalian marbleInviting family roomAmazing sunroom
- 1 day
- 935
- 76
Zillow last checked:
Listing updated:
Listed by:
Leeman & Gately 781-307-1243,
Compass 617-206-3333
Source: MLS PIN,MLS#: 73578403
Facts & features
Interior
Bedrooms & bathrooms
- Bedrooms: 5
- Bathrooms: 6
- Full bathrooms: 4
- 1/2 bathrooms: 2
Primary bedroom
- Features: Bathroom - 3/4, Closet, Closet/Cabinets - Custom Built, Flooring - Hardwood, Beadboard
- Level: Second
- Area: 176
- Dimensions: 16 x 11
Bedroom 2
- Features: Closet, Flooring - Hardwood
- Level: Second
- Area: 180
- Dimensions: 15 x 12
Bedroom 3
- Features: Closet, Flooring - Hardwood
- Level: Second
- Area: 120
- Dimensions: 12 x 10
Bedroom 4
- Features: Bathroom - Full, Walk-In Closet(s)
- Level: Second
- Area: 240
- Dimensions: 20 x 12
Bedroom 5
- Features: Closet, Flooring - Hardwood
- Level: First
- Area: 169
- Dimensions: 13 x 13
Primary bathroom
- Features: Yes
Bathroom 1
- Features: Bathroom - Half, Beadboard
- Level: First
- Area: 12
- Dimensions: 4 x 3
Bathroom 2
- Features: Bathroom - With Tub & Shower, Flooring - Stone/Ceramic Tile
- Level: First
- Area: 42
- Dimensions: 7 x 6
Bathroom 3
- Features: Bathroom - Tiled With Tub & Shower, Flooring - Stone/Ceramic Tile
- Level: Second
- Area: 42
- Dimensions: 6 x 7
Dining room
- Features: Flooring - Hardwood, Recessed Lighting, Lighting - Overhead
- Level: First
- Area: 275
- Dimensions: 25 x 11
Family room
- Features: Flooring - Hardwood, Recessed Lighting, Crown Molding
- Level: First
- Area: 255
- Dimensions: 17 x 15
Kitchen
- Features: Bathroom - Half, Beamed Ceilings, Closet/Cabinets - Custom Built, Flooring - Hardwood, Window(s) - Picture, Dining Area, Pantry, Countertops - Stone/Granite/Solid, Kitchen Island, Deck - Exterior, Exterior Access, Open Floorplan, Recessed Lighting, Remodeled, Second Dishwasher, Slider, Stainless Steel Appliances, Wine Chiller, Gas Stove, Crown Molding
- Level: First
- Area: 336
- Dimensions: 24 x 14
Living room
- Features: Closet/Cabinets - Custom Built, Flooring - Hardwood, Window(s) - Picture, Crown Molding
- Level: First
- Area: 231
- Dimensions: 21 x 11
Heating
- Heat Pump, Electric, Fireplace
Cooling
- Heat Pump
Appliances
- Included: Electric Water Heater, Range, Oven, Dishwasher, Disposal, Microwave, Refrigerator, Washer, Dryer, Wine Refrigerator, Range Hood
- Laundry: Washer Hookup, First Floor
Features
- Recessed Lighting, Bathroom - Tiled With Shower Stall, Beadboard, Bathroom - Half, Closet/Cabinets - Custom Built, Sun Room, Mud Room, Bathroom, Study, Play Room, Walk-up Attic
- Flooring: Tile, Hardwood, Flooring - Hardwood, Flooring - Stone/Ceramic Tile
- Windows: Skylight(s), Skylight
- Basement: Full,Finished,Sump Pump
- Number of fireplaces: 2
- Fireplace features: Living Room
Interior area
- Total structure area: 4,177
- Total interior livable area: 4,177 sqft
- Finished area above ground: 3,583
- Finished area below ground: 594
Video & virtual tour
Property
Parking
- Total spaces: 6
- Parking features: Attached, Paved Drive, Off Street, Paved
- Attached garage spaces: 2
- Uncovered spaces: 4
Features
- Patio & porch: Deck, Patio, Covered
- Exterior features: Deck, Patio, Covered Patio/Deck, Pool - Inground, Cabana, Rain Gutters, Storage, Professional Landscaping, Sprinkler System, Fenced Yard
- Has private pool: Yes
- Pool features: In Ground
- Fencing: Fenced/Enclosed,Fenced
Lot
- Size: 0.28 Acres
Details
- Additional structures: Cabana
- Parcel number: 657558
- Zoning: SRB
Construction
Type & style
- Home type: SingleFamily
- Architectural style: Colonial
- Property subtype: Single Family Residence
Materials
- Frame
- Foundation: Concrete Perimeter, Stone
- Roof: Shingle
Condition
- Updated/Remodeled
- Year built: 1940
Utilities & green energy
- Electric: 200+ Amp Service
- Sewer: Public Sewer
- Water: Public
- Utilities for property: for Electric Range
Community & HOA
Community
- Features: Public Transportation, Shopping, Park, Walk/Jog Trails, Golf, Medical Facility, Conservation Area, Highway Access, House of Worship, Private School, Public School, T-Station
- Subdivision: Eastside
HOA
- Has HOA: No
Location
- Region: Melrose
Financial & listing details
- Price per square foot: $329/sqft
- Tax assessed value: $1,201,000
- Annual tax amount: $13,776
- Date on market: 9/17/2026
- Exclusions: Freezer In Basement, Pizza Oven Outside, Attached Tv's. Ev Charger. Ll Playrm & Mudrm Cabinets .
Estimated market value
$1,401,200
$1.30M - $1.51M
$6,239/mo
Price history
| Date | Event | Price |
|---|---|---|
| 9/16/2026 | Listed for sale | $1,375,000+63.7%$329/sqft |
Source: MLS PIN #73578403 Report a problem | ||
| 7/19/2017 | Sold | $840,000+8.4%$201/sqft |
Source: C21 Commonwealth Sold #72181563_02176 Report a problem | ||
| 6/22/2017 | Pending sale | $775,000$186/sqft |
Source: CENTURY 21 Commonwealth #72181563 Report a problem | ||
| 6/14/2017 | Listed for sale | $775,000+18.3%$186/sqft |
Source: CENTURY 21 Commonwealth #72181563 Report a problem | ||
| 10/8/2015 | Sold | $655,000-4.7%$157/sqft |
Source: C21 Commonwealth Sold #71861077_02176 Report a problem | ||
| 8/23/2015 | Pending sale | $687,000$164/sqft |
Source: Anderson Treacy Real Estate #71861077 Report a problem | ||
| 8/5/2015 | Price change | $687,000-4.2%$164/sqft |
Source: Anderson Treacy Real Estate #71861077 Report a problem | ||
| 7/13/2015 | Price change | $717,000-3%$172/sqft |
Source: Anderson Treacy Real Estate #71861077 Report a problem | ||
| 6/20/2015 | Listed for sale | $739,000$177/sqft |
Source: Anderson Treacy Real Estate #71861077 Report a problem | ||
Public tax history
| Year | Property taxes | Tax assessment |
|---|---|---|
| 2025 | $11,452 +3.7% | $1,156,800 +4% |
| 2024 | $11,047 +2.2% | $1,112,500 +7.2% |
| 2023 | $10,814 +0.5% | $1,037,800 +2% |
| 2022 | $10,759 +5.6% | $1,017,900 +9.5% |
| 2021 | $10,184 +3.7% | $930,000 +4.7% |
| 2020 | $9,819 +10.4% | $888,600 +8% |
| 2019 | $8,891 +3.9% | $822,500 +8.9% |
| 2018 | $8,555 +3.4% | $755,100 +7.7% |
| 2017 | $8,277 -0.3% | $701,400 +4.2% |
| 2016 | $8,303 +4.8% | $673,400 +10.2% |
| 2015 | $7,922 +2.2% | $611,300 +4.7% |
| 2014 | $7,750 +7.6% | $583,600 +5.6% |
| 2013 | $7,200 +2.1% | $552,600 |
| 2012 | $7,051 +2.4% | $552,600 |
| 2011 | $6,885 +0.9% | $552,600 -2.2% |
| 2010 | $6,823 +3.7% | $565,300 -2.4% |
| 2009 | $6,579 +6.4% | $579,100 -2.3% |
| 2008 | $6,185 +3.3% | $593,000 -2.6% |
| 2007 | $5,987 +1.2% | $609,100 -0.8% |
| 2006 | $5,915 +3.7% | $614,200 +4.9% |
| 2005 | $5,702 +1.7% | $585,400 +20.3% |
| 2004 | $5,606 +3.5% | $486,600 +10% |
| 2003 | $5,419 +2.6% | $442,400 +9% |
| 2002 | $5,281 +8% | $405,900 +16.5% |
| 2000 | $4,889 -8.3% | $348,500 +2.8% |
| 1999 | $5,329 | $339,000 |
Find assessor info on the county website
Monthly payment
Est. payment
Payment breakdown
Explore the cost of this home by adjusting the details. Changes won't be saved.Climate risks
Neighborhood: East Side
Nearby schools
Schools provided by the listing agent
- Elementary: Lottery
- Middle: Melrose High
- High: Melrose Middle
Source: MLS PIN. This data may not be complete. We recommend contacting the local school district to confirm school assignments for this home.
Similar homes
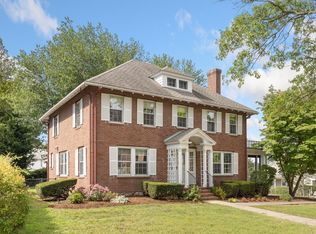
- $1,599,9004 bd3 ba4.2k sqft144 Porter St, Melrose, MA 02176For Sale
 MLS ID #73579366, Anna Colletta, Curtis & Colletta Realty Associates. MLS PIN
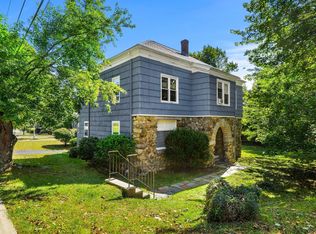
 - $975,0004 bd2 ba2.3k sqft525 Lynn Fells Pkwy, Melrose, MA 02176For Sale
 MLS ID #73577263, Paul C. Coogan, Brad Hutchinson Real Estate. MLS PIN
 - $999,0006 bd2 ba2.8k sqft131 Altamont Ave, Melrose, MA 02176For Sale
 MLS ID #73579211, The Bill Butler Group, Leading Edge Real Estate. MLS PIN
 - $1,160,0004 bd2 ba2.1k sqft55 Burrell St, Melrose, MA 02176For Sale
 MLS ID #73575124, Laura Cohron, Fiv Realty Co.. MLS PIN
