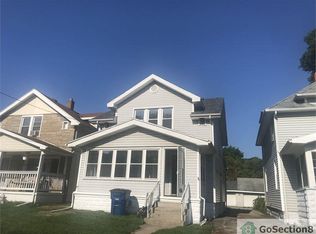
Packed with Charm, Updates, and Value Priced to Sell! Welcome home to this beautifully maintained 3-bedroom vinyl-sided property that's ready for its next chapter. Whether you're looking for a place to call home or a turnkey investment opportunity, this one checks all the boxes! Step inside through the inviting foyer and admire the stunning natural wood staircase that sets the tone for the character found throughout the home. The spacious living and dining rooms feature elegant crown molding and flow seamlessly to the large rear deck—perfect for entertaining, grilling, or simply enjoying views of the backyard. The current owner has taken great care of the property, with numerous updates already completed for your peace of mind, including a newer roof, furnace, and hot water tank. Fresh paint throughout gives the home a clean, modern feel, while the cozy kitchen nook provides the perfect spot for morning coffee or casual meals. Downstairs, you'll find a clean, painted basement that has been professionally waterproofed, offering excellent storage space and added confidence for future ownership. Highlights Include: 3 spacious bedrooms Newer roof, furnace, and hot water tank Fresh paint throughout Beautiful natural wood staircase Crown molding in living and dining rooms Large backyard deck Kitchen breakfast nook Waterproofed, clean, painted basement Move-in ready condition Excellent rental or owner-occupant opportunity
Sold for $89,500
$89,500
424 Utah St, Toledo, OH 43605
3beds
1,294sqft
Single Family Residence
Built in 1917
4,356 Square Feet Lot
$90,000 Zestimate®
$69/sqft
$1,194 Estimated rent
Home value
$90,000
$79,000 - $102,000
$1,194/mo
Zestimate® history
Owner options
List your home for rent
$1,194/mo
Rent Zestimate®
Find your next renter with Zillow Rental Manager. Plus, with online applications, you can quickly screen prospective tenants – for free.
$1,194/mo
Rent Zestimate®
Refinance and save
$504/mo
Est. payment
Refinancing to a lower rate could help reduce your monthly payments and save thousands over the life of the loan.
$504/mo
Est. payment
Explore your selling options
Work with a Zillow partner agent
Leverage their expertise and Zillow's premium Showcase listings to get your home seen by more buyers.
Get startedList with your own agent
Get your home in front of millions of buyers by listing it on Zillow.
Learn how to do itSell it yourself
Take full control of how buyers see your home on Zillow by listing For Sale by Owner (FSBO).
List your homeWhat's special
Inviting foyerClean painted basementElegant crown moldingFresh paint throughoutStunning natural wood staircaseExcellent storage spaceCozy kitchen nook
Zillow last checked:
Listing updated:
Listed by:
Frances K O'Connor 419-877-5982,
Black Swamp Realty
Bought with:
Jose Gomez DeLaTorre, 2019001625
The Danberry Co
Source: NORIS,MLS#: 10008838
Facts & features
Interior
Bedrooms & bathrooms
- Bedrooms: 3
- Bathrooms: 1
- Full bathrooms: 1
Bedroom 3
- Level: Upper
- Dimensions: 10 x 11
Other
- Features: Ceiling Fan(s)
- Level: Upper
- Dimensions: 11 x 13
Other
- Features: Ceiling Fan(s)
- Level: Upper
- Dimensions: 10 x 10
Dining room
- Features: Crown Molding
- Level: Main
- Dimensions: 13 x 11
Other
- Level: Main
- Dimensions: 13 x 9.5
Kitchen
- Level: Main
- Dimensions: 16 x 10
Living room
- Features: Crown Molding
- Level: Main
- Dimensions: 13 x 11
Heating
- Forced Air, Natural Gas
Cooling
- None
Appliances
- Included: Gas Range, Refrigerator
- Laundry: In Basement
Features
- Ceiling Fan(s), Crown Molding, Eat-in Kitchen, Entrance Foyer
- Flooring: Luxury Vinyl
- Doors: Door Screen(s)
- Windows: Double Pane Windows, Insulated Windows, Window Coverings, Window Treatments
- Basement: Concrete,Partial,Unfinished
- Has fireplace: No
- Common walls with other units/homes: 1 Common Wall
Interior area
- Total structure area: 1,294
- Total interior livable area: 1,294 sqft
- Finished area below ground: 1
Property
Parking
- Total spaces: 2.5
- Parking features: Asphalt, Concrete, Detached Garage, Parking Pad, Shared Driveway
- Garage spaces: 2.5
- Has uncovered spaces: Yes
Features
- Patio & porch: Enclosed Porch, Covered Patio, Deck
- Exterior features: Private Yard
- Fencing: Privacy
Lot
- Size: 4,356 Square Feet
- Dimensions: 30X149
- Features: Irregular Lot
Details
- Parcel number: 1526741
Construction
Type & style
- Home type: SingleFamily
- Architectural style: Traditional
- Property subtype: Single Family Residence
- Attached to another structure: Yes
Materials
- Brick, Vinyl Siding
- Foundation: Block
- Roof: Asphalt
Condition
- New construction: No
- Year built: 1917
Utilities & green energy
- Electric: 100 Amp Service
- Sewer: Public Sewer
- Water: Public
- Utilities for property: Electricity Connected, Natural Gas Connected, Sewer Connected, Water Connected
Community & HOA
Community
- Security: Security Lights
- Subdivision: None
HOA
- Has HOA: No
Location
- Region: Toledo
Financial & listing details
- Price per square foot: $69/sqft
- Tax assessed value: $38,800
- Annual tax amount: $909
- Date on market: 6/8/2026
- Listing terms: Cash,Conventional,FHA
- Electric utility on property: Yes
- Road surface type: Asphalt
Price history
| Date | Event | Price |
|---|---|---|
| 7/13/2026 | Sold | $89,500-3.2%$69/sqft |
Source: NORIS #10008838 Report a problem | ||
| 6/13/2026 | Pending sale | $92,500$71/sqft |
Source: NORIS #10008838 Report a problem | ||
| 6/8/2026 | Listed for sale | $92,500$71/sqft |
Source: NORIS #10008838 Report a problem | ||
Public tax history
| Year | Property taxes | Tax assessment |
|---|---|---|
| 2025 | $909 +1.5% | $13,580 |
| 2024 | $896 -16.8% | $13,580 |
| 2023 | $1,076 +4.8% | $13,580 |
| 2022 | $1,027 -6.3% | $13,580 |
| 2021 | $1,096 +6.8% | $13,580 +3.5% |
| 2020 | $1,026 -64.8% | $13,125 |
| 2019 | $2,915 +633.9% | $13,125 |
| 2018 | $397 +3% | $13,125 +2.5% |
| 2017 | $386 -2.2% | $12,810 -65% |
| 2016 | $394 +0.4% | $36,600 |
| 2015 | $393 +53.4% | $36,600 +185.5% |
| 2014 | $256 | $12,820 |
| 2013 | $256 +4.2% | $12,820 |
| 2012 | $246 -65.9% | $12,820 -38.3% |
| 2011 | $721 -0.5% | $20,790 |
| 2010 | $724 -2.2% | $20,790 |
| 2009 | $740 -7.2% | $20,790 -11% |
| 2008 | $798 -42.7% | $23,350 |
| 2007 | $1,391 +22.1% | $23,350 |
| 2006 | $1,139 +10.2% | $23,350 +62.3% |
| 2004 | $1,034 +49.5% | $14,390 |
| 2003 | $691 -49.7% | $14,390 +30.8% |
| 2002 | $1,374 +72.5% | $11,000 |
| 2001 | $796 -13.6% | $11,000 +4.7% |
| 2000 | $922 | $10,510 |
Find assessor info on the county website
Neighborhood: East Toledo
Nearby homes
- $27,5003 bd1 ba1.3k sqft426 Utah St, Toledo, OH 43605Off Market
- $50,9002 bd1 ba950 sqft420 Utah St, Toledo, OH 43605Off Market
- $6,400-- bd-- ba-- sqft418 Utah St, Toledo, OH 43605Off Market
- $77,8003 bd1 ba1.5k sqft430 Utah St, Toledo, OH 43605Off Market
- $1,0003 bd1 ba1.3k sqft430 Utah St, Toledo, OH 43605Off Market
- $---- bd-- ba-- sqft434 Utah St, Toledo, OH 43605Off Market
- $40,1002 bd1 ba725 sqft431 Yondota St, Toledo, OH 43605Off Market
- $25,5003 bd1 ba1k sqft419 Yondota St, Toledo, OH 43605Off Market
Nearby schools
GreatSchools rating
- 4/10Navarre Elementary SchoolGrades: PK-8Distance: 0.5 mi
- 3/10Waite High SchoolGrades: 9-12Distance: 0.7 mi
Schools provided by the listing agent
- Elementary: Navarre
- High: Waite
Source: NORIS. This data may not be complete. We recommend contacting the local school district to confirm school assignments for this home.
Get a cash offer in 3 minutes
Find out how much your home could sell for in as little as 3 minutes with a no-obligation cash offer.
Estimated market value
$90,000
Get a cash offer in 3 minutes
Find out how much your home could sell for in as little as 3 minutes with a no-obligation cash offer.
Estimated market value
$90,000
- Ohio
- Lucas County
- Toledo
- 43605
- East Toledo
- 424 Utah St
