Skip main navigation
Sold for $394,900
  • $394,900

    424 Village Ct NW, Fort Walton Beach, FL 32548

    3beds
    1,478sqft
    Single Family Residence
    Built in 1986
    6,098 Square Feet Lot
    $395,000 Zestimate®
    $267/sqft
    $2,704 Estimated rent

    Home value

    $395,000

    $367,000 - $423,000

    $2,704/mo

    Zestimate® history
    Loading
    Loading...

    Owner options

    List your home for rent

    $2,704/mo

    Rent Zestimate®

    Find your next renter with Zillow Rental Manager. Plus, with online applications, you can quickly screen prospective tenants – for free.

    Learn more

    $2,704/mo

    Rent Zestimate®

    Refinance and save

    $2,646/mo

    Est. payment

    Refinancing to a lower rate could help reduce your monthly payments and save thousands over the life of the loan.

    See today's rates

    $2,646/mo

    Est. payment

    Explore your selling options

    Work with a Zillow partner agent

    Leverage their expertise and Zillow's premium Showcase listings to get your home seen by more buyers.

    Get started

    List with your own agent

    Get your home in front of millions of buyers by listing it on Zillow.

    Learn how to do it

    Sell it yourself

    Take full control of how buyers see your home on Zillow by listing For Sale by Owner (FSBO).

    List your home

    What's special

    Private poolAttached one-car garageUpdated fixturesNew roofUpdated lightingUpdated private bathroomFresh interior paint
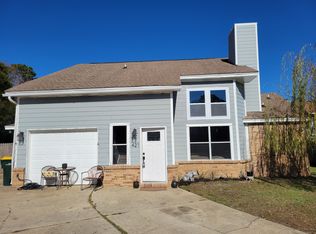
    Multiple offers received! $10k towards buyer's closing costs! THE BEST IS YET TO COME! NEW ROOF - NEW HVAC - NEW OUTDOOR PERGOLA - PRIVATE POOL! MINUTES TO THE BEACH! SHORT TERM RENTALS ALLOWED! Welcome to your own private retreat in the heart of Fort Walton Beach! This beautifully updated 3-bedroom pool home 9 blends comfortable everyday living with the kind of backyard that makes you want to stay home on the weekends. Tucked away in a quiet setting with no through traffic, this home offers privacy, convenience, and an impressive list of recent upgrades. Step inside to a bright, open living area featuring raised ceilings, abundant natural light, and updated LVP flooring throughout much of the home. The living space flows naturally into the upgraded kitchen and dining area, creating an inviting layout for family gatherings and entertaining. The kitchen features endless granite countertops, stainless-steel appliances, a spacious breakfast bar, updated fixtures, and a reverse-osmosis drinking system. French doors open directly to the covered patio and backyard, making indoor-outdoor living effortless. The first-floor primary suite offers privacy from the guest rooms and features a large walk-in closet and an updated private bathroom with a refreshed shower and fixtures. Upstairs, you'll find two additional bedrooms and a full guest bathroom, providing plenty of space for family, guests, or a home office. But the real showstopper is outside. Keep reading... Your private backyard oasis was made for Florida living. The large fenced yard centers around an in-ground fiberglass swimming pool with a new saltwater system. The private pool is beautifully enclosed with a gated surround, offering added peace of mind while maintaining the backyard's clean, resort-style feel. A brand-new pergola and covered patio create the perfect setting for grilling, relaxing, or entertaining after a day in the pool. There's even turf in the backyard and side yard (use as a putting green--so you can work on your short game without ever leaving home) The yard also offers space for a future hot tub, if desired. The improvements continue with a NEW ROOF, NEW HVAC system, newer water heater, fresh interior paint, updated lighting, new refrigerator, new pool fence and gate, rebuilt front fence and gate, French drainage around the pergola and back porch, Sentricon termite protection, and additional shed, garage, and attic storage. The washer and dryer are also included. A mudroom with washer/dryer hookups and an attached one-car garage add even more everyday functionality. Conveniently located near Eglin Air Force Base, Hurlburt Field, schools, shopping, dining, beaches, and everything Fort Walton Beach has to offer, this isn't simply a house with a pool--it's a home designed for enjoying the Florida lifestyle. Updated. Private. Move-in ready. And that backyard? You may never want to leave.

    Zillow last checked:

    Listing updated:

    Listed by:

    Kyle V Hock 850-225-6893,

    RealJoy Realty LLC

    Bought with:

    Non Member Office (NABOR)

    Source: ECAOR,MLS#: 1009937MLS Logo

    Facts & features

    Interior

    Bedrooms & bathrooms
    • Bedrooms: 3
    • Bathrooms: 2
    • Full bathrooms: 2
    Primary bedroom
    • Level: First
    • Area: 236.25 Square Feet
    • Dimensions: 17.5 x 13.5
    Bedroom
    • Level: Second
    • Area: 141.75 Square Feet
    • Dimensions: 10.5 x 13.5
    Bedroom
    • Level: Second
    • Area: 138 Square Feet
    • Dimensions: 11.5 x 12
    Primary bathroom
    • Level: First
    • Area: 57.5 Square Feet
    • Dimensions: 11.5 x 5
    Bathroom
    • Level: Second
    • Area: 40 Square Feet
    • Dimensions: 8 x 5
    Garage
    • Level: Second
    • Area: 138 Square Feet
    • Dimensions: 11.5 x 12
    Kitchen
    • Level: First
    • Area: 188.5 Square Feet
    • Dimensions: 14.5 x 13
    Living room
    • Level: First
    • Area: 232 Square Feet
    • Dimensions: 16 x 14.5
    Other
    • Description: Master Closet
    • Level: First
    • Area: 86.25 Square Feet
    • Dimensions: 11.5 x 7.5
    Heating
    • Central
    Cooling
    • Central Air, Ceiling Fan(s)
    Appliances
    • Included: Dishwasher, Disposal, Dryer, Microwave, Refrigerator, Washer, Electric Water Heater
    • Laundry: Washer/Dryer Hookup
    Features
    • Breakfast Bar, Vaulted Ceiling(s), Recessed Lighting, Newly Painted, Pantry, Natural Woodwork
    • Flooring: Laminate, Tile, Vinyl
    • Windows: Window Treatments
    • Common walls with other units/homes: No Common Walls
    Interior area
    • Total structure area: 1,478
    • Total interior livable area: 1,478 sqft

    Property

    Parking
    • Total spaces: 3
    • Parking features: Golf Cart Garage, Garage
    • Attached garage spaces: 1
    Features
    • Stories: 2
    • Patio & porch: Covered, Patio, Porch
    • Exterior features: Private Yard, Sprinkler System
    • Pool features: In Ground
    • Has spa: Yes
    • Spa features: Heated
    • Fencing: Privacy
    Lot
    • Size: 6,098 Square Feet
    • Dimensions: 116 x 115 x 70 x 40
    • Features: Cul-De-Sac, Dead End, Interior Lot, Sidewalk, Survey Available, Within 1/2 Mile to Water
    Details
    • Parcel number: 152S240322000A0070
    • Zoning description: Resid Single Family

    Construction

    Type & style
    • Home type: SingleFamily
    • Architectural style: Contemporary
    • Property subtype: Single Family Residence
    Materials
    • Vinyl Siding, Trim Vinyl
    Condition
    • Construction Complete,Renovated
    • New construction: No
    • Year built: 1986

    Utilities & green energy

    • Water: Public

    Community & HOA

    Community
    • Features: Short Term Rental - Allowed
    • Subdivision: CANTERBURY WOODS
    Location
    • Region: Fort Walton Beach

    Financial & listing details

    • Price per square foot: $267/sqft
    • Tax assessed value: $227,148
    • Annual tax amount: $2,530
    • Date on market: 8/20/2026
    • Road surface type: Paved

    Price history

    DateEventPrice
    10/15/2026Sold$394,900$267/sqft
    Source: ECAOR #1009937 Report a problem
    8/26/2026Pending sale$394,900$267/sqft
    Source: ECAOR #1009937 Report a problem
    8/20/2026Listed for sale$394,900+42.1%$267/sqft
    Source: ECAOR #1009937 Report a problem
    5/10/2021Sold$278,000-2.5%$188/sqft
    Source: ECAOR #868207 Report a problem
    4/2/2021Pending sale$285,000+3.7%$193/sqft
    Source: ECAOR #868207 Report a problem
    4/1/2021Listed for sale$274,900+122.6%$186/sqft
    Source: ECAOR #868207 Report a problem
    6/29/2005Sold$123,500$84/sqft
    Source: Public Record Report a problem

    Public tax history

    YearProperty taxesTax assessment
    2025$2,530 +0.4%$227,148 +0.5%
    2024$2,520 -18.7%$225,925 +1.6%
    2023$3,099 +0.9%$222,296 +7.4%
    2022$3,073 +70.1%$207,001 +34.5%
    2021$1,806 +12.8%$153,942 +9.9%
    2020$1,602 +37.6%$140,029 +22.6%
    2019$1,164 +1%$114,228 +1.9%
    2018$1,152 $112,098 +3.8%
    2017$1,152 -34.3%$108,043 +4.4%
    2016$1,753 +4.9%$103,485 +4.6%
    2015$1,671 +2.3%$98,917 +4.7%
    2014$1,634 $94,438 +4.7%
    2013-- $90,169 +1%
    2012-- $89,308 -3.3%
    2011-- $92,350 -2.6%
    2010-- $94,856 -9.6%
    2009-- $104,887 -10.6%
    2008-- $117,275 -1.7%
    2007-- $119,245 +0.6%
    2006-- $118,497 +27.8%
    2005-- $92,708 +31%
    2004-- $70,786 +11.3%
    2003-- $63,612 +3%
    2002-- $61,760 +1.6%
    2001-- $60,764
    Find assessor info on the county website

    Neighborhood: 32548

    Nearby schools

    GreatSchools rating
    Schools provided by the listing agent
    • Elementary: Edwins
    • Middle: Bruner
    • High: Fort Walton Beach

    Source: ECAOR. This data may not be complete. We recommend contacting the local school district to confirm school assignments for this home.

    Sell for more on Zillow
    Get a Zillow Showcase℠ listing at no additional cost and you could sell for .
    $395,000
    2% more
    +$7,900
    With Zillow Showcase(estimated)

    $402,900

    Sell for more on Zillow
    Get a Zillow Showcase℠ listing at no additional cost and you could sell for .
    $395,000
    2% more
    +$7,900
    With Zillow Showcase(estimated)

    $402,900