Skip main navigation
For sale
  • $412,000

    424 W 127th St S, Jenks, OK 74037

    4beds
    2,763sqft
    : 
    Loading
    Get pre-qualified
    Single Family Residence
    Built in 2010
    10,149 Square Feet Lot
    $-- Zestimate®
    $149/sqft
    $60/mo HOA

    What's special

    Private fourth bedroomBeautifully manicured landscapingResort-style poolPremium finishesWalk-in closetBright open-concept floor planPrimary suite
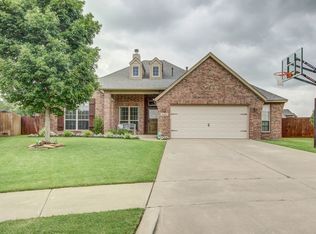
    Welcome to this stunning property that flawlessly blends elegant, functional design with everyday comfort. From the moment you arrive, you will be captivated by the home's exceptional curb appeal and beautifully manicured landscaping, creating an inviting first impression. Step inside to discover a bright, open-concept floor plan accented by gorgeous hardwood floors that flow seamlessly through the main living spaces. The gourmet kitchen features premium finishes and overlooks a spacious living area, making it an ideal setup for entertaining. Designed for ultimate convenience, the first floor has a dedicated private office and three spacious bedrooms. The primary suite serves as a peaceful retreat, featuring a walk-in closet that connects directly to the laundry room. Upstairs, the home expands into a massive game room and a private fourth bedroom, offering the perfect layout for guests or a growing family. Nestled in the highly sought-after Yorktown Neighborhood, residents enjoy access to premier community amenities, including a resort-style pool, splash pad, walking trails, parks, and sports courts. This prime location offers a quiet suburban setting with quick access to the Creek Turnpike and downtown Tulsa. Don't miss your chance to own this piece of paradise—schedule your private tour today!
    10 days
    |
    1,230
    |
    95
    |

    Likely to sell faster than

    Zillow last checked:

    Listing updated:

    Listed by:

    Elizabeth Beaubien 918-408-0270,

    Keller Williams Advantage

    Source: MLS Technology, Inc.,MLS#: 2623231MLS LogoOriginating MLS: MLS Technology

    Loading...

      Facts & features

      Interior

      Bedrooms & bathrooms
      • Bedrooms: 4
      • Bathrooms: 3
      • Full bathrooms: 3
      Primary bedroom
      • Description: Master Bedroom,Private Bath,Walk-in Closet
      • Level: First
      Bedroom
      • Description: Bedroom,Walk-in Closet
      • Level: First
      Bedroom
      • Description: Bedroom,Walk-in Closet
      • Level: Second
      Bedroom
      • Description: Bedroom,Walk-in Closet
      • Level: Second
      Primary bathroom
      • Description: Master Bath,Bathtub,Double Sink,Full Bath,Separate Shower
      • Level: First
      Bonus room
      • Description: Additional Room,
      • Level: First
      Dining room
      • Description: Dining Room,Breakfast
      • Level: First
      Kitchen
      • Description: Kitchen,Island
      • Level: First
      Living room
      • Description: Living Room,Fireplace
      • Level: First
      Heating
      • Central, Gas
      Cooling
      • Central Air
      Appliances
      • Included: Dryer, Dishwasher, Disposal, Gas Water Heater, Microwave, Oven, Range, Washer
      Features
      • Attic, Granite Counters, High Ceilings, Cable TV, Vaulted Ceiling(s), Gas Range Connection, Gas Oven Connection
      • Flooring: Carpet, Tile, Wood
      • Doors: Insulated Doors
      • Windows: Vinyl, Insulated Windows
      • Basement: None
      • Number of fireplaces: 1
      • Fireplace features: Gas Log
      Interior area
      • Total structure area: 2,763
      • Total interior livable area: 2,763 sqft

      Property

      Parking
      • Total spaces: 2
      • Parking features: Attached, Garage
      • Attached garage spaces: 2
      Features
      • Levels: Two
      • Stories: 2
      • Patio & porch: Covered, Patio, Porch
      • Exterior features: Landscaping, Rain Gutters
      • Pool features: None
      • Fencing: Other
      Lot
      • Size: 10,149 Square Feet
      • Features: Cul-De-Sac
      Details
      • Additional structures: None
      • Parcel number: 60460730600480

      Construction

      Type & style
      • Home type: SingleFamily
      • Architectural style: Other
      • Property subtype: Single Family Residence
      Materials
      • Brick, Wood Frame
      • Foundation: Slab
      • Roof: Asphalt,Fiberglass
      Condition
      • Year built: 2010

      Utilities & green energy

      • Sewer: Public Sewer
      • Water: Public
      • Utilities for property: Cable Available, Electricity Available, Natural Gas Available
      Green energy
      • Energy efficient items: Doors, Insulation, Windows

      Community & HOA

      Community
      • Features: Gutter(s), Sidewalks
      • Security: No Safety Shelter, Security System Owned, Smoke Detector(s)
      • Subdivision: Yorktown I
      HOA
      • Has HOA: Yes
      • Amenities included: Pool, Tennis Court(s), Trail(s)
      • HOA fee: $179 quarterly
      Location
      • Region: Jenks

      Financial & listing details

      • Price per square foot: $149/sqft
      • Tax assessed value: $325,272
      • Annual tax amount: $4,274
      • Date on market: 6/25/2026
      • Cumulative days on market: 11 days
      • Listing terms: Conventional,FHA,VA Loan

        Estimated market value

        Not available

        Estimated sales range

        Not available

        Not available

        Price history

        DateEventPrice
        6/25/2026Listed for sale$412,000+42.6%$149/sqft
        Source: MLS Technology, Inc. #2623231 Report a problem
        11/30/2018Sold$289,000-2%$105/sqft
        Source: MLS Technology, Inc. #1825224 Report a problem
        10/29/2018Pending sale$294,900$107/sqft
        Source: Chinowth & Cohen #1825224 Report a problem
        10/17/2018Price change$294,900-1.4%$107/sqft
        Source: Chinowth & Cohen #1825224 Report a problem
        7/10/2018Listed for sale$299,000+3.1%$108/sqft
        Source: Chinowth & Cohen #1825224 Report a problem
        7/8/2011Listing removed$289,900$105/sqft
        Source: Visual Tour #1100124 Report a problem
        7/5/2011Listed for sale$289,900+3.7%$105/sqft
        Source: Visual Tour #1100124 Report a problem
        6/7/2011Sold$279,500-3.6%$101/sqft
        Source: Public Record Report a problem
        1/5/2011Listed for sale$289,900+431.9%$105/sqft
        Source: McGraw Realtors #1100124 Report a problem
        6/4/2010Sold$54,500$20/sqft
        Source: Public Record Report a problem

        Public tax history

        YearProperty taxesTax assessment
        2025$4,274 +3.8%$34,779 +3.1%
        2024$4,119 -1.3%$33,738 +3.1%
        2023$4,174 +1.2%$32,726 +3.1%
        2022$4,124 +3%$31,744 -0.1%
        2021$4,003 +1.7%$31,790
        2020$3,937 -0.9%$31,790
        2019$3,972 +0%$31,790 +3.4%
        2018$3,972 -0.2%$30,745
        2017$3,981 -1.3%$30,745
        2016$4,033 $30,745
        2015$4,033 +4.2%$30,745
        2014$3,869 $30,745
        2013-- $30,745
        2012-- $30,745 +68.5%
        2011-- $18,249 +1451.8%
        2010-- $1,176
        2009-- $1,176

        Find assessor info on the county website

        Monthly payment

        Est. payment

        Payment breakdown

        Explore the cost of this home by adjusting the details. Changes won't be saved.
        All calculations are estimates and provided by Zillow, Inc. for informational purposes only. Actual amounts may vary.
        HOA fees may include property taxes on listings classified as Co-Ops. Contact the listing agent and/or owner for fee details.
        Mortgage interest rates are dependent on a number of factors, including credit score, down payment, and repayment length. Interest rate data provided by Zillow Group Marketplace, Inc. as of 1/1/1970 from various mortgage lenders with which we have lead or other similar arrangements; the Estimated Payment is an average of those rates.
        See how much you could borrow to make a competitive offer.

        Climate risks

        Neighborhood: 74037

        Getting around

        3 / 100
        Car-Dependent
        0 / 100
        No Nearby Transit
        37 / 100
        Somewhat Bikeable

        Nearby schools

        GreatSchools rating
        Schools provided by the listing agent
        • Elementary: Central
        • High: Bixby
        • District: Bixby - Sch Dist (4)

        Source: MLS Technology, Inc.. This data may not be complete. We recommend contacting the local school district to confirm school assignments for this home.

        A local agent can set up tours, give advice and negotiate with sellers.

        A local lender can help you make sure your offer is ready when you are.

        Browse local experts

        Similar homes

        Skip to the end of the carouselSkip to the beginning of the carousel