Skip main navigation
Sold for $165,000
  • $165,000

    424 W 2nd Ave, Flint, MI 48503

    3beds
    1,244sqft
    Condominium
    Built in 2023
    -- sqft lot
    $234,700 Zestimate®
    $133/sqft
    $1,702 Estimated rent

    Home value

    $234,700

    $211,000 - $263,000

    $1,702/mo

    Zestimate® history
    Loading
    Loading...

    Owner options

    List your home for rent

    $1,702/mo

    Rent Zestimate®

    Find your next renter with Zillow Rental Manager. Plus, with online applications, you can quickly screen prospective tenants – for free.

    Learn more

    $1,702/mo

    Rent Zestimate®

    Refinance and save

    $1,333/mo

    Est. payment

    Refinancing to a lower rate could help reduce your monthly payments and save thousands over the life of the loan.

    See today's rates

    $1,333/mo

    Est. payment

    Explore your selling options

    Work with a Zillow partner agent

    Leverage their expertise and Zillow's premium Showcase listings to get your home seen by more buyers.

    Get started

    List with your own agent

    Get your home in front of millions of buyers by listing it on Zillow.

    Learn how to do it

    Sell it yourself

    Take full control of how buyers see your home on Zillow by listing For Sale by Owner (FSBO).

    List your home

    What's special

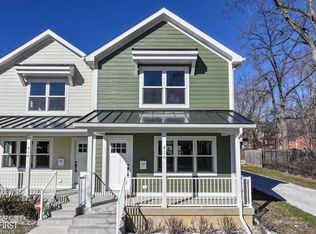
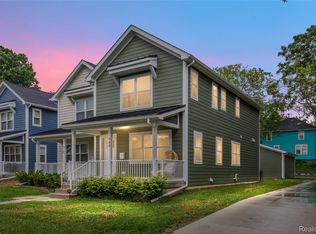

    100% Completed and Move-In Ready: Seller offering up to $10,000 in concessions toward closing (Subject to financing). **Identical attached condo next door appraised for $165,000** HOA fees cover lawn care, snow removal, all exterior features of home (i.e. roof, windows, siding, driveway, etc) so you never have to worry about exterior maintenance!! Welcome to a piece of history reimagined in this stunning brand new construction home. Situated in the heart of a historic neighborhood undergoing a remarkable revitalization, this home represents a unique opportunity to own a piece of history in the making! Boasting the distinction of being one of the first new homes built in this historic area in nearly a century, this home embodies both classic charm and contemporary convenience, just blocks away from downtown amenities. Step inside to discover a thoughtfully designed open floor plan that integrates modern updates with timeless appeal. Must be owner occupied.

    Zillow last checked:

    Listing updated:

    Listed by:

    Lynn M Mattila 810-348-7512,

    Keller Williams First,

    Brandon Mattila 810-247-1741,

    Keller Williams First

    Bought with:

    , 6501453032

    Keller Williams Paint Creek

    Source: MiRealSource,MLS#: 50134357MLS LogoOriginating MLS: East Central Association of REALTORS

    Facts & features

    Interior

    Bedrooms & bathrooms
    • Bedrooms: 3
    • Bathrooms: 3
    • Full bathrooms: 2
    • 1/2 bathrooms: 1
    Bedroom 1
    • Features: Carpet
    • Level: Second
    • Area: 144
    • Dimensions: 12 x 12
    Bedroom 2
    • Features: Carpet
    • Level: Second
    • Area: 96
    • Dimensions: 12 x 8
    Bedroom 3
    • Features: Carpet
    • Level: Second
    • Area: 96
    • Dimensions: 12 x 8
    Bathroom 1
    • Features: Vinyl
    • Level: Second
    • Area: 45
    • Dimensions: 9 x 5
    Bathroom 2
    • Features: Vinyl
    • Level: Second
    • Area: 45
    • Dimensions: 9 x 5
    Dining room
    • Features: Vinyl
    • Level: First
    • Area: 84
    • Dimensions: 7 x 12
    Kitchen
    • Features: Vinyl
    • Level: First
    • Area: 144
    • Dimensions: 12 x 12
    Living room
    • Features: Vinyl
    • Level: First
    • Area: 252
    • Dimensions: 21 x 12
    Heating
    • Forced Air, Natural Gas
    Cooling
    • Central Air
    Features
    • Flooring: Vinyl, Carpet
    • Basement: Crawl Space
    • Has fireplace: No
    Interior area
    • Total structure area: 1,244
    • Total interior livable area: 1,244 sqft
    • Finished area above ground: 1,244
    • Finished area below ground: 0

    Property

    Parking
    • Total spaces: 1
    • Parking features: Detached, Electric in Garage
    • Garage spaces: 1
    Features
    • Levels: Two
    • Stories: 2
    Details
    • Parcel number: 4012460013

    Construction

    Type & style
    • Home type: Condo
    • Architectural style: Other
    • Property subtype: Condominium
    Materials
    • Composition
    Condition
    • New construction: Yes
    • Year built: 2023

    Utilities & green energy

    • Sewer: Public Sanitary
    • Water: Public

    Community & neighborhood

    Location
    • Region: Flint
    • Subdivision: Mrs Stewarts Add

    HOA & financial

    HOA
    • Has HOA: Yes
    • HOA fee: $200 monthly
    • Association name: Carriage Town Condominium
    • Association phone: 810-238-5555

    Other

    Other facts
    • Listing agreement: Exclusive Right To Sell
    • Listing terms: Cash,Conventional Blend
    • Ownership type: LLC
    • Road surface type: Paved

    Price history

    DateEventPrice
    6/28/2024Sold$165,000$133/sqft
    Source: MiRealSource #50134357 Report a problem
    5/29/2024Pending sale$165,000$133/sqft
    Source: MiRealSource #50134357 Report a problem
    5/8/2024Price change$165,000-1.7%$133/sqft
    Source: MiRealSource #50134357 Report a problem
    3/1/2024Listed for sale$167,900$135/sqft
    Source: MiRealSource #50134357 Report a problem

    Public tax history

    YearProperty taxesTax assessment
    2025-- $79,200

    Find assessor info on the county website

    Neighborhood: Carriage Town

    Nearby schools

    GreatSchools rating
    Schools provided by the listing agent
    • District: Flint City School District

    Source: MiRealSource. This data may not be complete. We recommend contacting the local school district to confirm school assignments for this home.

    Get a cash offer in 3 minutes
    Find out how much your home could sell for in as little as 3 minutes with a no-obligation cash offer.
    Estimated market value
    $234,700
    Get a cash offer in 3 minutes
    Find out how much your home could sell for in as little as 3 minutes with a no-obligation cash offer.
    Estimated market value
    $234,700