Skip main navigation
Off market
  • $1,342,500

    424 W 49th St Ste 1, New York, NY 10019

    0beds
    2,655sqft
    Condo
    Built in 1910
    -- sqft lot
    $1,342,500 Zestimate®
    $506/sqft
    $3,427 Estimated rent

    Home value

    $1,342,500

    $1.03M - $1.75M

    $3,427/mo

    Zestimate® history
    Loading
    Loading...

    Owner options

    List your home for rent

    $3,427/mo

    Rent Zestimate®

    Find your next renter with Zillow Rental Manager. Plus, with online applications, you can quickly screen prospective tenants – for free.

    Learn more

    $3,427/mo

    Rent Zestimate®

    Refinance and save

    $10,239/mo

    Est. payment

    Refinancing to a lower rate could help reduce your monthly payments and save thousands over the life of the loan.

    See today's rates

    $10,239/mo

    Est. payment

    Explore your selling options

    Work with a Zillow partner agent

    Leverage their expertise and Zillow's premium Showcase listings to get your home seen by more buyers.

    Get started

    List with your own agent

    Get your home in front of millions of buyers by listing it on Zillow.

    Learn how to do it

    Sell it yourself

    Take full control of how buyers see your home on Zillow by listing For Sale by Owner (FSBO).

    List your home

    What's special

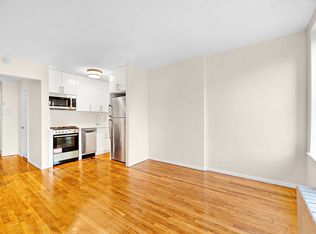
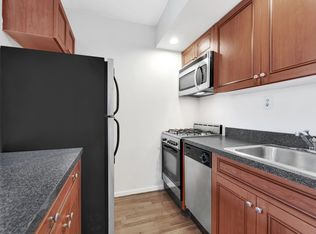
    Commercial condo for sale. This unit occupies the bottom 2 floors of this pre-war condo building and is approximately 2,655 sq. ft total. The main loft area measures 62' x 22' without any columns or obstructions and has double-height 20' ceilings and aluminum/glass skylights. The unit has 3 entrances: private main entrance from street (aluminum glass double doors) and two entrances from the common corridor (ground floor and second floor). On the first floor, in addition to the massive loft space, there is a private foyer, reception room, office, full kitchen (5-burner gas range, refrigerator, dishwasher, deep cast iron sink, garbage disposal, marble counters), 2 powder rooms, office cubicle, storage benches, coat closet, storage closet, wood floors, partial exposed brick wall, and steel spiral staircase to 2nd floor. On the second floor, there is an entrance from the common hallway (in addition to the internal spiral staircase), exposed brick office with small closet, executive suite with full bath, large walk-in closet, large storage closet, kitchenette with washer/dryer hook-up, and wood floors.

    This property is off market, which means it's not currently listed for sale or rent on Zillow. This may be different from what's available on other websites or public sources.

    Facts & features

    Interior

    Bedrooms & bathrooms
    • Bedrooms: 0
    • Bathrooms: 1
    • Full bathrooms: 1
    Cooling
    • Central
    Appliances
    • Included: Dishwasher
    Interior area
    • Total interior livable area: 2,655 sqft

    Construction

    Type & style
    • Home type: Condo
    Condition
    • Year built: 1910

    Community & HOA

    HOA
    • Has HOA: Yes
    • HOA fee: $2,088 monthly
    Location
    • Region: New York

    Financial & listing details

    • Price per square foot: $506/sqft

    Price history

    DateEventPrice
    6/10/2020Listing removed$2,350,000$885/sqft
    Source: Compass Report a problem
    5/1/2020Price change$2,350,000-6%$885/sqft
    Source: Compass Report a problem
    2/5/2020Price change$2,500,000-10.7%$942/sqft
    Source: Compass Report a problem
    12/3/2019Listed for sale$2,800,000-3.4%$1,055/sqft
    Source: Compass Report a problem
    1/24/2019Listing removed$2,900,000$1,092/sqft
    Source: Brown Harris Stevens #18087595 Report a problem
    9/11/2018Price change$2,900,000-9.4%$1,092/sqft
    Source: Brown Harris Stevens #18087595 Report a problem
    6/21/2018Listed for sale$3,200,000$1,205/sqft
    Source: Brown Harris Stevens #18087595 Report a problem

    Public tax history

    Tax history is unavailable.

    Neighborhood: Hell's Kitchen

    Nearby schools

    GreatSchools rating