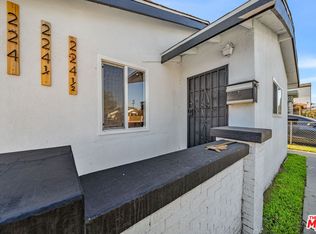
Well cared-for property with two separate homes on a larger lot. Front house, measured at 865 square feet, features two bedrooms and one bathroom. Generous sized living room with vinyl wood flooring, ceiling fan and blinds. Kitchen has tile countertops and ample storage space. Both bedrooms with vinyl wood flooring. Bathroom has tiled flooring and shower over tub. Deep one-car garage with room for storage. Newer oversized concrete driveway with room to park multiple vehicles.One-bedroom, one-bathroom house, measured at 619 square feet, features laminate flooring throughout. Bathroom has shower over tub. Separate storage shed. Subject to state rent control. City of Inglewood offers a sound remediation program which may include new windows, air conditioning, and insulation. Property has been approved for this program. Please contact the city for additional information.
For sale
Listed by: Ko Tai Realty • Alan Friedman • Contact: 626-354-3740
$750,000
424 W Arbor Vitae St, Inglewood, CA 90301
3beds
2baths
1,512sqft
Multi Family
Built in 1923
-- sqft lot
$754,800 Zestimate®
$496/sqft
$-- HOA
What's special
Ceiling fanAmple storage spaceVinyl wood flooringSeparate storage shed
- 69 days |
- 799 |
- 36 |
Zillow last checked:
Listing updated:
Listed by:
Alan Friedman DRE #00931498 626-354-3740,
Ko Tai Realty
Source: CRMLS,MLS#: P1-27140 Originating MLS: California Regional MLS (Ventura & Pasadena-Foothills AORs)
Originating MLS: California Regional MLS (Ventura & Pasadena-Foothills AORs)Facts & features
Interior
Bedrooms & bathrooms
- Bedrooms: 3
- Bathrooms: 2
Rooms
- Room types: Living Room
Heating
- Wall Furnace
Cooling
- None
Appliances
- Laundry: Inside
Features
- Ceiling Fan(s)
- Flooring: Laminate, Vinyl
- Windows: Blinds
- Has fireplace: No
- Fireplace features: None
- Common walls with other units/homes: No Common Walls
Interior area
- Total structure area: 1,512
- Total interior livable area: 1,512 sqft
Property
Parking
- Total spaces: 5
- Parking features: Concrete, Door-Single, Driveway, Garage, Gated, On Site
- Garage spaces: 1
- Uncovered spaces: 4
Features
- Levels: One
- Stories: 1
- Pool features: None
- Spa features: None
- Fencing: Block,Chain Link,Wood
- Has view: Yes
- View description: None
Lot
- Size: 7,175 Square Feet
- Features: Sprinklers None, Street Level
Details
- Additional structures: Shed(s)
- Parcel number: 4023007022
- Special conditions: Standard,Trust
Construction
Type & style
- Home type: MultiFamily
- Property subtype: Multi Family
Materials
- Wood Siding
- Roof: Composition
Condition
- Updated/Remodeled
- Year built: 1923
Utilities & green energy
- Sewer: Public Sewer
- Water: Public
Community & HOA
Community
- Features: Curbs, Street Lights, Sidewalks, Urban
- Security: Carbon Monoxide Detector(s), Smoke Detector(s), Window Bars
- Subdivision: Not Applicable
Location
- Region: Inglewood
Financial & listing details
- Price per square foot: $496/sqft
- Tax assessed value: $900,660
- Annual tax amount: $12,242
- Date on market: 5/13/2026
- Listing terms: Cash,Cash to New Loan,Conventional
- Tenant pays: Electricity, Gas
- Road surface type: Paved
Estimated market value
$754,800
$717,000 - $793,000
$3,060/mo
Price history
| Date | Event | Price |
|---|---|---|
| 5/13/2026 | Listed for sale | $750,000$496/sqft |
Source:  CRMLS #P1-27140 Report a problem CRMLS #P1-27140 Report a problem | ||
Public tax history
| Year | Property taxes | Tax assessment |
|---|---|---|
| 2025 | $12,242 +97.5% | $900,660 +98.8% |
| 2024 | $6,200 +267.2% | $452,983 +413.2% |
| 2023 | $1,689 -1.4% | $88,274 +2% |
| 2022 | $1,712 +1.2% | $86,544 +2% |
| 2021 | $1,692 +3.4% | $84,848 +1% |
| 2020 | $1,636 | $83,979 +2% |
| 2019 | $1,636 +7.3% | $82,333 +2% |
| 2018 | $1,524 | $80,720 +2% |
| 2017 | $1,524 +2.5% | $79,138 +2% |
| 2016 | $1,487 +3.4% | $77,588 +1.5% |
| 2015 | $1,438 +0.3% | $76,424 +2% |
| 2014 | $1,434 | $74,928 +4.5% |
| 2011 | -- | $71,696 +0.5% |
| 2009 | -- | $71,331 +2% |
| 2008 | -- | $69,933 +2% |
| 2007 | -- | $68,562 +2% |
| 2006 | -- | $67,219 |
| 2005 | -- | $67,219 +4% |
| 2004 | -- | $64,611 +1.9% |
| 2003 | -- | $63,428 +2% |
| 2002 | -- | $62,186 +4% |
| 2000 | -- | $59,773 |
Find assessor info on the county website
Monthly payment
Est. payment
Payment breakdown
Explore the cost of this home by adjusting the details. Changes won't be saved.Climate risks
Neighborhood: 90301
Nearby schools
GreatSchools rating
- 4/10Oak Street Elementary SchoolGrades: K-8Distance: 0.3 mi
- 3/10Morningside High SchoolGrades: 9-12Distance: 1.9 mi
- 5/10Crozier (George W.) Middle SchoolGrades: 7-8Distance: 0.9 mi
- $652,9002 bd1 ba1.4k sqft418 W Arbor Vitae St, Inglewood, CA 90301Off Market
- $1,052,700-- bd-- ba3.2k sqft430 W Arbor Vitae St, Inglewood, CA 90301Off Market
- $---- bd-- ba-- sqft414 W Arbor Vitae St, Inglewood, CA 90301Off Market
- $1,156,300-- bd-- ba2.5k sqft432 W Arbor Vitae St, Inglewood, CA 90301Off Market
- $749,0003 bd1 ba1.2k sqft423 W 93rd St, Inglewood, CA 90301Off Market
- $922,8002 bd1 ba1k sqft427 W 93rd St, Inglewood, CA 90301Off Market
- $806,0003 bd2 ba1.2k sqft419 W 93rd St, Inglewood, CA 90301Off Market
- $632,8002 bd1 ba928 sqft431 W 93rd St, Inglewood, CA 90301Off Market
A local agent can set up tours, give advice and negotiate with sellers.
Similar homes
- $795,0003 bd2 ba1.2k sqft626 S Inglewood Ave, Inglewood, CA 90301For Sale
 MLS ID #SB26126671, Rick Wilkinson, Redfin Corporation. CRMLS
 - $799,9904 bd3 ba1.9k sqft224 W 84th St, Los Angeles, CA 90003For Sale
 MLS ID #26859993, Kory Jackson DRE # 01315324, eXp Realty of California Inc. CLAW
 - $730,0003 bd1 ba1.5k sqft7819 Dalton Ave, Los Angeles, CA 90047For Sale
 MLS ID #26832173, Hosh Maha DRE # 02131447, EstateX inc.. CLAW
 - $779,9003 bd2 ba1.2k sqft1600 W 80th St, Los Angeles, CA 90047For Sale
 MLS ID #PW26139685, J.R. Harrison, Onyx Realty & Finc. Serv., Inc. CRMLS
 - $440,0002 bd2 ba987 sqft550 W Regent St APT 124, Inglewood, CA 90301For SaleMLS ID #26732093, Joseph Bitew DRE # 01464932, IRealty. CLAW
- $749,0002 bd2 ba1.4k sqft4012 Clayton Ave, Los Angeles, CA 90027For SaleMLS ID #P1-27947, Ernesto Ramos, Keller Williams Real Estate Services. CRMLS
- $750,0002 bd1 ba1.3k sqft2303 W 25th St, Los Angeles, CA 90018For SaleMLS ID #P1-28101, Alexander Varga, Norm Haley Real Estate. CRMLS
- $950,0003 bd3 ba1k sqft332 Hargrave St, Inglewood, CA 90302For Sale By Owner
- $699,9003 bd3 ba1.2k sqft1232 W 74th St, Los Angeles, CA 90044For SaleMLS ID #26730519, Yolanda Caldwell DRE # 01760050, Sotheby's International Realty. CLAW
- $770,0003 bd3 ba1.2k sqft1515 S Beverly Dr APT 201, Los Angeles, CA 90035For SaleMLS ID #26782665, Devorah Balakhaneh DRE # 02013682, Carolwood Estates. CLAW
- $875,0003 bd2 ba1.4k sqft2051 W 78th Pl, Los Angeles, CA 90047For SaleMLS ID #26840809, Carole Solomon DRE # 02071833, Pacific Playa Realty. CLAW
- $975,0002 bd4 ba1.4k sqft11233 Raymond Ave, Los Angeles, CA 90044For SaleMLS ID #26856413, Claudia Ghazanfary DRE # 01948331, Call It Closed International,Inc. CLAW
- $849,9003 bd2 ba1.1k sqft2930 W Florence Ave, Los Angeles, CA 90043For SaleMLS ID #219148690DA, Bryanna Mendez, C 21 Coachella Valley RE. CRMLS
- $785,0004 bd2 ba1k sqft8995 Victoria Ave, South Gate, CA 90280For SaleMLS ID #DW26035447, Ruben Sarinana, Century 21 A Better Service. CRMLS
- $750,0005 bd3 ba1.9k sqft12221 Athens Way, Los Angeles, CA 90061For SaleMLS ID #26840643, Linda Collins DRE # 01338997, Nelson Shelton & Associates. CLAW
- $825,0004 bd2 ba1.6k sqft12205 S Halldale Ave, Los Angeles, CA 90047For SaleMLS ID #TR26115378, Sean Buell, Keller Williams. CRMLS
- $850,0003 bd2 ba1.7k sqft330 E Oakmont Dr, Montebello, CA 90640For SaleMLS ID #V1-37693, Jana Scarborough, RESOURCE REAL ESTATE. CRMLS
- $699,8993 bd2 ba1.5k sqft553 W 109th St, Los Angeles, CA 90044For SaleMLS ID #IG26037281, David Hazward, REALTY ONE GROUP ROADS. CRMLS
- $838,0003 bd2 ba1.4k sqft2623 Obama Blvd, Los Angeles, CA 90018For SaleMLS ID #26836853, Charles Picker DRE # 00414181, I.X.A.. CLAW
- $690,0003 bd3 ba1.3k sqft1414 W 54th St, Los Angeles, CA 90062For SaleMLS ID #26634921, Steven Ghafouri DRE # 02074931, SaraVita Properties Inc. CLAW
Local buyer's agents are ready to help
