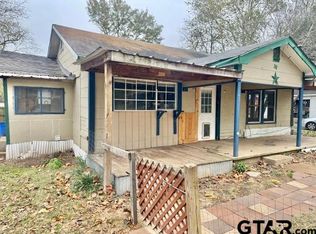
This charming 1940s cottage in Hawkins, Texas offers timeless character paired with an easy, walkable small-town lifestyle. Located just one block from the Hawkins City Park, the home provides quick access to green space, community events, and daily outdoor enjoyment. Downtown Hawkins, including City Hall and the fire department, is only minutes away, keeping everyday conveniences close while maintaining a quiet residential feel. The home offers approx. 1,100 square feet with a welcoming receiving room, two bedrooms, one full bathroom, and an attached 1-car garage. The original hardwood floors maintain this home’s authentic warmth and charm to the living room and bedrooms, while vinyl plank flooring gives a more refreshed alternative to the former dated linoleum. The kitchen features generous storage, and the dining area enjoys a pleasant view of the spacious backyard, creating a comfortable and practical flow for daily living. Situated on approximately 0.3 acres, the property includes a detached storage building or workshop, offering flexibility for hobbies, tools, or additional storage. A covered front porch provides a private space to enjoy quiet mornings, relaxed evenings, and a friendly connection to the neighborhood. Hawkins ISD schools are about one mile away, hardware and grocery stores are just a 5-minute drive, and Mineola’s well-known antique shops are approximately 20 minutes west, adding to the home’s lifestyle appeal and convenience. Whether you’re a first-time buyer, downsizing into a manageable home, or an investor seeking a rental property in Hawkins, TX, this cottage checks all the right boxes.
Sold
Price Unknown
424 W Blackbourn St, Hawkins, TX 75765
2beds
1,105sqft
Single Family Residence
Built in 1940
0.36 Acres Lot
$80,100 Zestimate®
$--/sqft
$1,611 Estimated rent
Home value
$80,100
Estimated sales range
Not available
$1,611/mo
Zestimate® history
Owner options
List your home for rent
$1,611/mo
Rent Zestimate®
Find your next renter with Zillow Rental Manager. Plus, with online applications, you can quickly screen prospective tenants – for free.
$1,611/mo
Rent Zestimate®
Refinance and save
Refinancing to a lower rate could help reduce your monthly payments and save thousands over the life of the loan.
Explore your selling options
Work with a Zillow partner agent
Leverage their expertise and Zillow's premium Showcase listings to get your home seen by more buyers.
Get startedList with your own agent
Get your home in front of millions of buyers by listing it on Zillow.
Learn how to do itSell it yourself
Take full control of how buyers see your home on Zillow by listing For Sale by Owner (FSBO).
List your homeWhat's special
Spacious backyardVinyl plank flooringOriginal hardwood floorsWelcoming receiving roomTimeless characterKitchen features generous storage
Zillow last checked:
Listing updated:
Listed by:
Jennifer Hiller 903-360-9499,
eXp Realty, LLC-Austin
Bought with:
NON MEMBER AGENT
Source: GTARMLS,MLS#: 26001173
Facts & features
Interior
Bedrooms & bathrooms
- Bedrooms: 2
- Bathrooms: 1
- Full bathrooms: 1
Rooms
- Room types: Family Room
Bedroom
- Features: Other/See Remarks
Bedroom 1
- Area: 165
- Dimensions: 15 x 11
Bedroom 2
- Area: 120
- Dimensions: 12 x 10
Bathroom
- Features: Shower and Tub
Dining room
- Area: 56
- Dimensions: 7 x 8
Kitchen
- Features: Kitchen/Eating Combo
- Area: 117
- Dimensions: 9 x 13
Living room
- Area: 195
- Dimensions: 15 x 13
Heating
- Central/Gas
Cooling
- Central Electric, Ceiling Fan(s)
Appliances
- Included: Range/Oven-Electric, Free-Standing Range, Dishwasher, Gas Water Heater
Features
- Ceiling Fan(s), Pantry
- Flooring: Wood, Other/See Remarks
- Windows: Blinds
- Has fireplace: No
- Fireplace features: None
Interior area
- Total structure area: 1,105
- Total interior livable area: 1,105 sqft
Property
Parking
- Total spaces: 1
- Parking features: Garage Faces Front, Door w/Opener No Controls
- Garage spaces: 1
- Details: Garage Size: 23 x 15
Features
- Levels: One
- Stories: 1
- Patio & porch: Screened Porch
- Pool features: None
- Fencing: None
Lot
- Size: 0.36 Acres
- Dimensions: 80 x 194
- Features: Rectangular Lot
Details
- Additional structures: Workshop
- Parcel number: 000000011881
- Special conditions: As-Is Condition @ Closing
- Other equipment: TV Antenna
Construction
Type & style
- Home type: SingleFamily
- Architectural style: Cottage
- Property subtype: Single Family Residence
Materials
- Siding
- Foundation: Pillar/Post/Pier
- Roof: Composition
Condition
- Year built: 1940
Utilities & green energy
- Sewer: Public Sewer
- Water: Public, Company: City Of Hawkins
- Utilities for property: Cable Connected, Cable Internet, Cable Available
Green energy
- Energy efficient items: Thermostat
Community & HOA
Community
- Security: Smoke Detector(s)
- Subdivision: Hawkins
HOA
- Has HOA: No
Location
- Region: Hawkins
Financial & listing details
- Tax assessed value: $45,000
- Annual tax amount: $1,024
- Date on market: 1/23/2026
- Listing terms: Conventional,Cash
Price history
| Date | Event | Price |
|---|---|---|
| 5/14/2026 | Sold | -- |
Source:  GTARMLS #26001173 Report a problem GTARMLS #26001173 Report a problem | ||
| 4/19/2026 | Pending sale | $85,000$77/sqft |
Source:  LGVBOARD #20260521 Report a problem LGVBOARD #20260521 Report a problem | ||
| 4/8/2026 | Contingent | $85,000$77/sqft |
Source: NTREIS #21162199 Report a problem | ||
| 4/8/2026 | Pending sale | $85,000$77/sqft |
Source: GTARMLS #26001173 Report a problem | ||
| 3/18/2026 | Listed for sale | $85,000$77/sqft |
Source: NTREIS #21162199 Report a problem | ||
| 3/13/2026 | Contingent | $85,000$77/sqft |
Source: eXp Realty #21162199 Report a problem | ||
| 3/13/2026 | Pending sale | $85,000$77/sqft |
Source: GTARMLS #26001173 Report a problem | ||
| 1/23/2026 | Price change | $85,000+41.9%$77/sqft |
Source: NTREIS #21162199 Report a problem | ||
| 7/12/2024 | Price change | $59,900-7.7%$54/sqft |
Source: GTARMLS #24006511 Report a problem | ||
| 6/28/2024 | Price change | $64,900-7.2%$59/sqft |
Source: GTARMLS #24006511 Report a problem | ||
| 5/22/2024 | Pending sale | $69,900$63/sqft |
Source: GTARMLS #24006511 Report a problem | ||
| 5/13/2024 | Listed for sale | $69,900$63/sqft |
Source: GTARMLS #24006511 Report a problem | ||
Public tax history
| Year | Property taxes | Tax assessment |
|---|---|---|
| 2025 | $380 -70.1% | $45,000 -19.6% |
| 2024 | $1,271 | $56,000 -31.7% |
| 2023 | -- | $82,040 +25.5% |
| 2022 | $1,617 | $65,350 +12.5% |
| 2021 | -- | $58,070 +10.8% |
| 2020 | $1,429 | $52,420 +4.9% |
| 2019 | -- | $49,960 +15% |
| 2018 | -- | $43,440 -0.1% |
| 2017 | -- | $43,500 |
| 2016 | -- | $43,500 +0.1% |
| 2015 | -- | $43,460 |
| 2014 | -- | $43,460 +6.8% |
| 2013 | -- | $40,680 |
| 2012 | -- | $40,680 |
| 2011 | -- | $40,680 |
| 2010 | -- | $40,680 |
| 2009 | -- | $40,680 -4.1% |
| 2008 | -- | $42,430 -0.4% |
| 2007 | -- | $42,580 |
Find assessor info on the county website
Neighborhood: 75765
Nearby homes
- $--2 bd1 ba1k sqft399 W Blackbourn St, Hawkins, TX 75765Sold
- $83,060-- bd7 ba1.2k sqft390 W Blackbourn St, Hawkins, TX 75765Off Market
- $--2 bd1 ba816 sqft389 W Blackbourn St, Hawkins, TX 75765Sold

- $104,6002 bd1 ba816 sqft389 E Blackbourn St, Hawkins, TX 75765Off Market
- $66,830-- bd5 ba1.4k sqft433 E Blackbourn St, Hawkins, TX 75765Off Market
- $--2 bd1 ba936 sqft379 W Blackbourn St, Hawkins, TX 75765Sold
- $147,7002 bd2 ba1.3k sqft374-376 Blackbourn, Hawkins, TX 75765Off Market
- $--2 bd1 ba672 sqft374 W Blackbourn St, Hawkins, TX 75765Off Market
Nearby schools
GreatSchools rating
- 4/10Hawkins Elementary SchoolGrades: PK-5Distance: 0.4 mi
- 5/10Hawkins High SchoolGrades: 6-12Distance: 0.4 mi
Schools provided by the listing agent
- Elementary: Hawkins
- Middle: Hawkins
- High: Hawkins
Source: GTARMLS. This data may not be complete. We recommend contacting the local school district to confirm school assignments for this home.
- Texas
- Wood County
- Hawkins
- 75765
- 424 W Blackbourn St
Nearby cities
Nearby zip codes
Other Hawkins Topics
