Nearly New (2021) Fleetwood Broadmore Manufactured Home provides all the comfort & efficiency of new construction at a fraction of the cost. Lot features concrete off-street parking pad, shed, & fully-fenced yard. Enjoy the large covered front porch w/ enclosed storage below. With the open great room, the space feels larger than the size suggests. Easy-care vinyl flooring throughout the main living area & plush carpet in the bedrooms. Open kitchen has tons of counterspace & even an eating bar. Private Owner's Suite w/ ensuite bath & walk-in closet. Convenient but secluded utility room includes the nearly new washer & dryer. The second bedroom is quite large & enjoys direct hallway access to the second bath. The Embassy community is only a few hundred yards from shopping, restaurants, banking, health care, and more. All residents are required to pass a background check & comply w/ all community app. requirements. Click D button to review
Sold
Price Unknown
424 W Cherry Ln Trailer 81, Meridian, ID 83642
2beds
2baths
990sqft
Mobile/Manu Rented Lot, Mobile Home
Built in 2021
-- sqft lot
$182,700 Zestimate®
$--/sqft
$1,596 Estimated rent
Home value
$182,700
$157,000 - $212,000
$1,596/mo
Zestimate® history
Owner options
List your home for rent
$1,596/mo
Rent Zestimate®
Find your next renter with Zillow Rental Manager. Plus, with online applications, you can quickly screen prospective tenants – for free.
$1,596/mo
Rent Zestimate®
Refinance and save
Refinancing to a lower rate could help reduce your monthly payments and save thousands over the life of the loan.
Explore your selling options
Work with a Zillow partner agent
Leverage their expertise and Zillow's premium Showcase listings to get your home seen by more buyers.
Get startedList with your own agent
Get your home in front of millions of buyers by listing it on Zillow.
Learn how to do itSell it yourself
Take full control of how buyers see your home on Zillow by listing For Sale by Owner (FSBO).
List your homeWhat's special
Zillow last checked:
Listing updated:
Listed by:
John Chandler 208-870-3062,
Silvercreek Realty Group
Bought with:
Monte Manning
Silvercreek Realty Group
Source: IMLS,MLS#: 98921256
Facts & features
Interior
Bedrooms & bathrooms
- Bedrooms: 2
- Bathrooms: 2
- Main level bathrooms: 2
- Main level bedrooms: 2
Primary bedroom
- Level: Main
- Area: 140
- Dimensions: 14 x 10
Bedroom 2
- Level: Main
- Area: 168
- Dimensions: 14 x 12
Family room
- Level: Main
- Area: 238
- Dimensions: 17 x 14
Kitchen
- Level: Main
- Area: 112
- Dimensions: 14 x 8
Heating
- Electric, Forced Air
Cooling
- Central Air
Appliances
- Included: Electric Water Heater, Tank Water Heater, Dishwasher, Disposal, Oven/Range Freestanding, Refrigerator, Washer, Dryer
Features
- Bath-Master, Bed-Master Main Level, Split Bedroom, Family Room, Walk-In Closet(s), Breakfast Bar, Laminate Counters, Number of Baths Main Level: 2
- Flooring: Vinyl
- Has basement: No
- Has fireplace: No
Interior area
- Total structure area: 990
- Total interior livable area: 990 sqft
- Finished area above ground: 990
- Finished area below ground: 0
Property
Parking
- Parking features: Driveway
- Has uncovered spaces: Yes
Features
- Levels: One
- Patio & porch: Covered Patio/Deck
- Fencing: Full,Metal
Details
- Additional structures: Shed(s)
- Parcel number: MFLEE211506
Construction
Type & style
- Home type: MobileManufactured
- Property subtype: Mobile/Manu Rented Lot, Mobile Home
Materials
- Roof: Architectural Style,Composition
Condition
- Year built: 2021
Details
- Builder name: Fleetwood
Utilities & green energy
- Water: Public
- Utilities for property: Sewer Connected
Community & HOA
Community
- Subdivision: Embassy Mobile
Location
- Region: Meridian
Financial & listing details
- Tax assessed value: $127,500
- Annual tax amount: $470
- Date on market: 8/20/2024
- Listing terms: Cash,Conventional
- Ownership: Less Than Fee Simple
- Road surface type: Paved
Price history
Price history is unavailable.
Public tax history
| Year | Property taxes | Tax assessment |
|---|---|---|
| 2025 | $456 -3.1% | $127,500 +4.3% |
| 2024 | $471 +744.7% | $122,200 +4.6% |
| 2023 | $56 +26.6% | $116,800 +599.4% |
| 2022 | $44 +27.3% | $16,700 +34.7% |
| 2021 | $35 -11.1% | $12,400 +49.4% |
| 2020 | $39 +21.3% | $8,300 +15.3% |
| 2019 | $32 +10.7% | $7,200 +30.9% |
| 2018 | $29 -3.9% | $5,500 +17% |
| 2017 | $30 -11.3% | $4,700 |
| 2016 | $34 +8.8% | $4,700 -7.8% |
| 2015 | $31 -5.4% | $5,100 +15.9% |
| 2012 | $33 +2.9% | $4,400 -6.4% |
| 2011 | $32 +12.5% | $4,700 +6.8% |
| 2010 | $29 | $4,400 |
| 2009 | -- | $4,400 -4.3% |
| 2007 | -- | $4,600 -11.5% |
| 2006 | -- | $5,200 -35.8% |
| 2003 | -- | $8,100 |
| 2002 | $28 -17.6% | $8,100 |
| 2001 | $34 | $8,100 |
Find assessor info on the county website
Neighborhood: 83642
Nearby homes
- $377,8003 bd1 ba1k sqft1930 N Crestmont Dr, Meridian, ID 83646Off Market
- $362,2003 bd1 ba1k sqft1940 N Crestmont Dr, Meridian, ID 83646Off Market
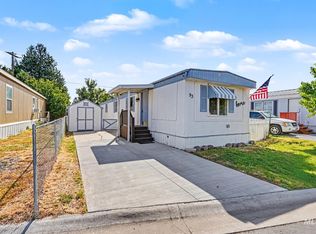
- $89,9992 bd1 ba896 sqft424 W Cherry Ln TRAILER 93, Meridian, ID 83642Pending
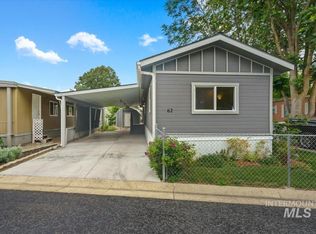
- $110,0002 bd2 ba924 sqft424 W Cherry Ln TRAILER 62, Meridian, ID 83642Pending
- $371,2003 bd1 ba1k sqft1920 N Crestmont Dr, Meridian, ID 83646Off Market
- $375,7003 bd2 ba1.1k sqft2002 N Crestmont Dr, Meridian, ID 83646Off Market
- $315,200-- bd-- ba-- sqft424 W Cherry Ln TRAILER 102, Meridian, ID 83642Off Market
- $296,600-- bd-- ba-- sqft424 W Cherry Ln TRAILER 28, Meridian, ID 83642Off Market
Nearby schools
GreatSchools rating
- 5/10Meridian Elementary SchoolGrades: PK-5Distance: 0.7 mi
- 6/10Meridian Middle SchoolGrades: 6-8Distance: 0.7 mi
- 6/10Meridian High SchoolGrades: 9-12Distance: 1 mi
Schools provided by the listing agent
- Elementary: Meridian
- Middle: Meridian Middle
- High: Meridian
- District: West Ada School District
Source: IMLS. This data may not be complete. We recommend contacting the local school district to confirm school assignments for this home.
Get a cash offer in 3 minutes
Find out how much your home could sell for in as little as 3 minutes with a no-obligation cash offer.
Estimated market value
$182,700
Get a cash offer in 3 minutes
Find out how much your home could sell for in as little as 3 minutes with a no-obligation cash offer.
Estimated market value
$182,700
- Idaho
- Ada County
- Meridian
- 83642
- 424 W Cherry Ln Trailer 81
Nearby cities
Nearby zip codes
Other Meridian Topics
