Charming Character Home Near University & Downtown This beautifully maintained home blends vintage charm with modern updates in an unbeatable location near the university and downtown. A walkway framed by mature hostas leads to an inviting front porch, shaded by trees and complete with a classic porch swing—perfect for morning coffee or evening wine. Inside, original hardwood floors and a refurbished staircase preserve the home's character, while an open floor plan enhances flow throughout the main level. The updated kitchen boasts stainless steel appliances, a farmhouse sink, custom subway tile backsplash, updated cabinets and counters, and a built-in custom dining nook. It seamlessly connects to the cozy living area with fireplace, dining room, and a flexible space ideal as a playroom, den, or office. The spacious dining room features a wall of windows overlooking the backyard and leads to a covered porch with a beadboard ceiling—an idyllic spot for relaxation. The large, fenced backyard includes a stone patio and firepit, perfect for entertaining. A detached one-car garage offers year-round use with heat and additional storage. It can easily serve as a gym, workshop, or be converted into an in-law suite. An additional storage space at the back of the garage has the potential to become a second covered porch. Upstairs, you'll find three bedrooms and a beautifully remodeled hall bath. The owner’s suite includes a custom walk-in closet and a luxury en-suite bath. The finished attic—with a window and closet—makes an ideal fourth bedroom filled with natural light. The finished basement adds even more living space, perfect for a game room, office, or second family room, with extra storage. Key upgrades include a new outdoor heat pump (2023), a tankless hot water heater, and more. This home truly offers the best of both worlds: timeless charm and thoughtful modern updates.
Sold for $435,000
$435,000
424 W College Ave, Salisbury, MD 21801
4beds
3,021sqft
Single Family Residence
Built in 1930
0.33 Acres Lot
$443,900 Zestimate®
$144/sqft
$2,221 Estimated rent
Home value
$443,900
$373,000 - $524,000
$2,221/mo
Zestimate® history
Owner options
List your home for rent
$2,221/mo
Rent Zestimate®
Find your next renter with Zillow Rental Manager. Plus, with online applications, you can quickly screen prospective tenants – for free.
$2,221/mo
Rent Zestimate®
Refinance and save
$2,609/mo
Est. payment
Refinancing to a lower rate could help reduce your monthly payments and save thousands over the life of the loan.
$2,609/mo
Est. payment
Explore your selling options
Work with a Zillow partner agent
Leverage their expertise and Zillow's premium Showcase listings to get your home seen by more buyers.
Get startedList with your own agent
Get your home in front of millions of buyers by listing it on Zillow.
Learn how to do itSell it yourself
Take full control of how buyers see your home on Zillow by listing For Sale by Owner (FSBO).
List your homeWhat's special
Finished basementFlexible spaceRefurbished staircaseMature hostasStone patio and firepitStainless steel appliancesLarge fenced backyard
Zillow last checked:
Listing updated:
Listed by:
Suzanah Cain 410-430-2118,
Berkshire Hathaway HomeServices PenFed Realty - OP
Bought with:
Andrea Geppi-Dolan, RS0036984
Coldwell Banker Realty
Source: Bright MLS,MLS#: MDWC2018260
Facts & features
Interior
Bedrooms & bathrooms
- Bedrooms: 4
- Bathrooms: 3
- Full bathrooms: 2
- 1/2 bathrooms: 1
- Main level bathrooms: 3
- Main level bedrooms: 4
Basement
- Area: 672
Heating
- Forced Air, Central, Heat Pump, Zoned, Natural Gas, Electric
Cooling
- Central Air, Natural Gas
Appliances
- Included: Stainless Steel Appliance(s), Gas Water Heater
- Laundry: Main Level, Has Laundry
Features
- Crown Molding, Ceiling Fan(s)
- Flooring: Hardwood, Wood
- Doors: Storm Door(s)
- Basement: Full,Finished
- Number of fireplaces: 1
- Fireplace features: Gas/Propane, Mantel(s)
Interior area
- Total structure area: 3,021
- Total interior livable area: 3,021 sqft
- Finished area above ground: 2,349
- Finished area below ground: 672
Property
Parking
- Total spaces: 7
- Parking features: Garage Faces Front, Other, Storage, Asphalt, Detached, Off Street, Driveway
- Garage spaces: 1
- Uncovered spaces: 6
- Details: Garage Sqft: 229
Accessibility
- Accessibility features: None
Features
- Levels: Three and One Half
- Stories: 3.5
- Patio & porch: Patio, Porch
- Pool features: None
- Fencing: Full
Lot
- Size: 0.33 Acres
- Features: Backs to Trees, Cleared, Landscaped, Rear Yard, Urban
Details
- Additional structures: Above Grade, Below Grade
- Parcel number: 2313032092
- Zoning: R10
- Special conditions: Standard
Construction
Type & style
- Home type: SingleFamily
- Architectural style: Victorian
- Property subtype: Single Family Residence
Materials
- Frame, Metal Siding, Stick Built, Asphalt
- Foundation: Block
- Roof: Architectural Shingle
Condition
- Excellent
- New construction: No
- Year built: 1930
Utilities & green energy
- Sewer: Public Sewer
- Water: Public
- Utilities for property: Electricity Available, Cable Available, Natural Gas Available, Cable
Community & HOA
Community
- Subdivision: None Available
HOA
- Has HOA: No
Location
- Region: Salisbury
- Municipality: Salisbury
Financial & listing details
- Price per square foot: $144/sqft
- Tax assessed value: $237,167
- Annual tax amount: $4,410
- Date on market: 6/4/2025
- Listing agreement: Exclusive Right To Sell
- Listing terms: VA Loan,Conventional,Cash,FHA
- Inclusions: Shelf In Dining Room, Porch Swing
- Ownership: Fee Simple
Price history
| Date | Event | Price |
|---|---|---|
| 7/11/2025 | Sold | $435,000+2.4%$144/sqft |
Source:  Bright MLS #MDWC2018260 Report a problem Bright MLS #MDWC2018260 Report a problem | ||
| 6/5/2025 | Contingent | $425,000$141/sqft |
Source: Bright MLS #MDWC2018260 Report a problem | ||
| 6/4/2025 | Listed for sale | $425,000+183.3%$141/sqft |
Source: Bright MLS #MDWC2018260 Report a problem | ||
| 6/22/2004 | Sold | $150,000$50/sqft |
Source: Public Record Report a problem | ||
Public tax history
| Year | Property taxes | Tax assessment |
|---|---|---|
| 2025 | $1,986 -55% | $237,167 +7.1% |
| 2024 | $4,410 +4.3% | $221,400 +6.3% |
| 2023 | $4,230 +8.2% | $208,300 -5.9% |
| 2022 | $3,908 +6% | $221,400 +21.6% |
| 2021 | $3,685 | $182,100 |
| 2020 | $3,685 -0.3% | $182,100 |
| 2019 | $3,696 -3.3% | $182,100 -3.1% |
| 2018 | $3,824 +9.5% | $187,900 +11.4% |
| 2017 | $3,493 +61.1% | $168,733 +12.8% |
| 2016 | $2,169 | $149,567 +14.7% |
| 2015 | $2,169 | $130,400 |
| 2014 | $2,169 | $130,400 |
| 2013 | -- | $130,400 -15.7% |
| 2012 | -- | $154,700 |
| 2011 | -- | $154,700 |
| 2010 | -- | $154,700 -17.5% |
| 2009 | -- | $187,620 +11% |
| 2008 | -- | $169,030 +12.4% |
| 2007 | -- | $150,440 +14.1% |
| 2006 | -- | $131,850 +13.8% |
| 2005 | -- | $115,846 +16% |
| 2004 | -- | $99,843 +19.1% |
| 2003 | -- | $83,840 +1.2% |
| 2002 | -- | $82,880 +1.2% |
| 2001 | -- | $81,920 |
Find assessor info on the county website
Neighborhood: 21801
Nearby homes
- $314,1004 bd2 ba1.5k sqft426 W College Ave, Salisbury, MD 21801Off Market

- $246,1004 bd2 ba1.4k sqft422 W College Ave, Salisbury, MD 21801Off Market
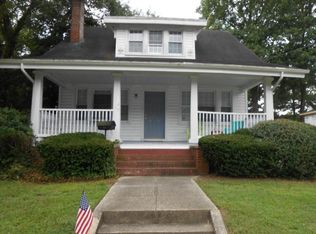
- $297,9004 bd2 ba2.1k sqft428 W College Ave, Salisbury, MD 21801Off Market

- $221,000-- bd1 ba1.7k sqft420 W College Ave, Salisbury, MD 21801Off Market
- $1,700-- bd-- ba-- sqft420 W College Ave #R, Salisbury, MD 21801Off Market
- $379,500-- bd2 ba1.9k sqft1098 Frederick Ave, Salisbury, MD 21801Off Market
- $269,900-- bd1 ba1.6k sqft1105 Russell Ave, Salisbury, MD 21801Off Market
- $201,900-- bd1 ba1.3k sqft1103 Russell Ave, Salisbury, MD 21801Off Market
Nearby schools
GreatSchools rating
- 4/10Pinehurst Elementary SchoolGrades: PK-5Distance: 0.2 mi
- 6/10Bennett Middle SchoolGrades: 6-8Distance: 2.5 mi
- 4/10James M. Bennett High SchoolGrades: 9-12Distance: 1.1 mi
Schools provided by the listing agent
- Elementary: Pinehurst
- Middle: Bennett
- High: James M. Bennett
- District: Wicomico County Public Schools
Source: Bright MLS. This data may not be complete. We recommend contacting the local school district to confirm school assignments for this home.
Get a cash offer in 3 minutes
Find out how much your home could sell for in as little as 3 minutes with a no-obligation cash offer.
Estimated market value
$443,900
Get a cash offer in 3 minutes
Find out how much your home could sell for in as little as 3 minutes with a no-obligation cash offer.
Estimated market value
$443,900
- Maryland
- Wicomico County
- Salisbury
- 21801
- 424 W College Ave
Nearby cities
Nearby neighborhoods
Nearby zip codes
Other Salisbury Topics
