The views from this home's front windows were enjoyed endlessly. The "window to the world" not only centers the house, the views overlook the Village of Stockton, the rolling hills of Jo Daviess County and provide a fitting place to gather. This one-owner home has been so well maintained and the care its received is evident upon entering the home. The raised ranch has a circular layout in the main level between the spacious living room, the dining room and the eat-in kitchen. Just off the kitchen lies a 4 seasons porch -- a welcoming place to enjoy a quiet morning coffee or a social setting for visiting. The main level bathroom was completely updated in 2020 with a walk-in shower, tile flooring and new vanity. There are three bedrooms on the main level, all three with ample sized closets. Hardwood floors within the bedrooms are in great condition. The lower level of the home was a hub of activity, utilized as a salon for many years. That space could be revitalized for salon use or as home office. An abundantly sized family room is also located in the lower level and as well as an additional bathroom. If you are seeking a well built home in a wonderful location, this home is ready to share its views.
Sold for $160,000
$160,000
424 W Columbia Ave, Stockton, IL 61085
3beds
2,020sqft
Single Family Residence
Built in 1960
9,147 Square Feet Lot
$166,300 Zestimate®
$79/sqft
$1,511 Estimated rent
Home value
$166,300
Estimated sales range
Not available
$1,511/mo
Zestimate® history
Owner options
List your home for rent
$1,511/mo
Rent Zestimate®
Find your next renter with Zillow Rental Manager. Plus, with online applications, you can quickly screen prospective tenants – for free.
$1,511/mo
Rent Zestimate®
Refinance and save
$1,166/mo
Est. payment
Refinancing to a lower rate could help reduce your monthly payments and save thousands over the life of the loan.
$1,166/mo
Est. payment
Explore your selling options
Work with a Zillow partner agent
Leverage their expertise and Zillow's premium Showcase listings to get your home seen by more buyers.
Get startedList with your own agent
Get your home in front of millions of buyers by listing it on Zillow.
Learn how to do itSell it yourself
Take full control of how buyers see your home on Zillow by listing For Sale by Owner (FSBO).
List your homeWhat's special
Raised ranchAbundantly sized family roomEat-in kitchenDining roomHardwood floorsAmple sized closetsWalk-in shower
Zillow last checked:
Listing updated:
Listed by:
KATIE MCPEEK 815-821-1322,
Jim Sullivan Realty
Bought with:
Darcia Meier, 475101767
Christensen Home Town, Realtors
Source: NorthWest Illinois Alliance of REALTORS®,MLS#: 202503143
Facts & features
Interior
Bedrooms & bathrooms
- Bedrooms: 3
- Bathrooms: 2
- Full bathrooms: 2
- Main level bathrooms: 1
- Main level bedrooms: 3
Primary bedroom
- Level: Main
- Area: 132
- Dimensions: 12 x 11
Bedroom 2
- Level: Main
- Area: 120
- Dimensions: 12 x 10
Bedroom 3
- Level: Main
- Area: 99
- Dimensions: 11 x 9
Dining room
- Level: Main
- Area: 99
- Dimensions: 9 x 11
Family room
- Level: Lower
- Area: 360
- Dimensions: 15 x 24
Kitchen
- Level: Main
- Area: 150
- Dimensions: 15 x 10
Living room
- Level: Main
- Area: 247
- Dimensions: 19 x 13
Heating
- Forced Air
Cooling
- Central Air
Appliances
- Included: Refrigerator, Stove/Cooktop, Electric Water Heater
Features
- Basement: Basement Entrance,Full
- Has fireplace: No
Interior area
- Total structure area: 2,020
- Total interior livable area: 2,020 sqft
- Finished area above ground: 1,318
- Finished area below ground: 702
Property
Parking
- Total spaces: 2
- Parking features: Attached
- Garage spaces: 2
Features
- Patio & porch: Patio
- Has view: Yes
- View description: Country
Lot
- Size: 9,147 Square Feet
- Features: Rural
Details
- Parcel number: 1700159203
Construction
Type & style
- Home type: SingleFamily
- Architectural style: Ranch
- Property subtype: Single Family Residence
Materials
- Vinyl
- Roof: Shingle
Condition
- Year built: 1960
Utilities & green energy
- Electric: Circuit Breakers
- Sewer: City/Community
- Water: City/Community
Community & HOA
Community
- Subdivision: IL
Location
- Region: Stockton
Financial & listing details
- Price per square foot: $79/sqft
- Tax assessed value: $109,101
- Annual tax amount: $2,072
- Price range: $160K - $160K
- Date on market: 6/12/2025
- Cumulative days on market: 58 days
- Ownership: Fee Simple
Price history
| Date | Event | Price |
|---|---|---|
| 9/30/2025 | Sold | $160,000-4.8%$79/sqft |
Source:  NorthWest Illinois Alliance of REALTORS® #202503143 Report a problem NorthWest Illinois Alliance of REALTORS® #202503143 Report a problem | ||
| 8/11/2025 | Pending sale | $168,000$83/sqft |
Source: NorthWest Illinois Alliance of REALTORS® #202503143 Report a problem | ||
| 8/7/2025 | Price change | $168,000-6.7%$83/sqft |
Source: NorthWest Illinois Alliance of REALTORS® #202503143 Report a problem | ||
| 6/12/2025 | Listed for sale | $180,000$89/sqft |
Source: NorthWest Illinois Alliance of REALTORS® #202503143 Report a problem | ||
Public tax history
| Year | Property taxes | Tax assessment |
|---|---|---|
| 2024 | $2,072 +19.2% | $36,367 +20.7% |
| 2023 | $1,739 -0.2% | $30,132 |
| 2022 | $1,742 -0.3% | $30,132 +1.5% |
| 2021 | $1,748 +8.8% | $29,678 +8.2% |
| 2020 | $1,607 +2.2% | $27,434 |
| 2019 | $1,573 -2.8% | $27,434 |
| 2018 | $1,619 | $27,434 +0% |
| 2017 | $1,619 +2.2% | $27,431 |
| 2016 | $1,584 -0.7% | $27,431 |
| 2015 | $1,595 0% | $27,431 -2.7% |
| 2014 | $1,595 -11% | $28,196 -7.2% |
| 2013 | $1,791 | $30,390 -1.9% |
| 2010 | -- | $30,966 |
| 2009 | -- | $30,966 |
Find assessor info on the county website
Neighborhood: 61085
Nearby homes
- $118,0003 bd1 ba1.3k sqft412 W Columbia Ave, Stockton, IL 61085Sold

- $146,7003 bd2 ba1.5k sqft434 W Columbia Ave, Stockton, IL 61085Off Market
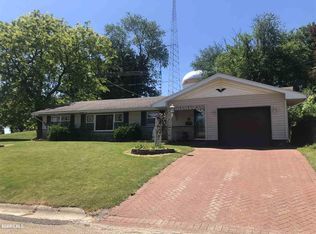
- $169,9004 bd2 ba1.8k sqft425 W Columbia Ave, Stockton, IL 61085Off Market
- $194,000-- bd-- ba3.2k sqft415 W Columbia Ave, Stockton, IL 61085Sold

- $225,4003 bd3 ba2.2k sqft435 W Columbia Ave, Stockton, IL 61085Off Market
- $184,900-- bd-- ba-- sqft400 W Columbia Ave, Stockton, IL 61085Off Market
- $168,2003 bd2 ba2k sqft444 W Columbia Ave, Stockton, IL 61085Off Market
- $131,800-- bd-- ba-- sqft405 W Columbia Ave, Stockton, IL 61085Off Market
Nearby schools
GreatSchools rating
- 8/10Stockton Elementary SchoolGrades: PK-5Distance: 0.1 mi
- 7/10Stockton Middle SchoolGrades: 6-8Distance: 0.2 mi
- 2/10Stockton Sr High SchoolGrades: 9-12Distance: 0.2 mi
Schools provided by the listing agent
- Elementary: Stockton
- Middle: Stockton
- High: Stockton
- District: Stockton
Source: NorthWest Illinois Alliance of REALTORS®. This data may not be complete. We recommend contacting the local school district to confirm school assignments for this home.


Get pre-qualified for a loan
At Zillow Home Loans, we can pre-qualify you in as little as 5 minutes with no impact to your credit score.An equal housing lender. NMLS #10287.
- Illinois
- Jo Daviess County
- Stockton
- 61085
- 424 W Columbia Ave
Nearby cities
Nearby zip codes
Other Stockton Topics
