Welcome to your dream home! This recently remodeled 2-bedroom, 1-bathroom residence offers a perfect blend of contemporary style and comfort. Every inch of this property has been meticulously upgraded, ensuring a luxurious and turnkey living experience.
Step into a sleek and modern interior with freshly painted walls, new flooring, and updated fixtures throughout. The open floor plan creates a seamless flow from room to room, making it ideal for both relaxation and entertaining.
Brand New Roof: Enjoy peace of mind with a recently installed, top-of-the-line roof. This significant upgrade adds not only to the aesthetic appeal but also ensures long-term durability and protection for your investment.The heart of this home is the fully remodeled kitchen, boasting new stainless steel appliances, granite countertops, and ample cabinet space. Whether you're a culinary enthusiast or just enjoy a quick meal, this kitchen is designed to impress.
Inviting Bedrooms: Two generously sized bedrooms provide comfort and privacy. Each room features updated lighting, closets, and large windows that fill the space with natural light.The remodeled bathroom is a spa-like retreat with modern fixtures, a stylish vanity, and designer tiles. It's a perfect place to unwind after a long day. Back on the market no fault of seller buyer 2 times change loan. loan approved buyer still backed out.
Sold for $282,500
Zillow last checked:
Listing updated:
Bought with:
Windy Ciucki, DRE #01967624
Temecula Valley Homes Team
Source: CRMLS,MLS#: IG24216754 Originating MLS: California Regional MLS
Originating MLS: California Regional MLSPrice history
| Date | Event | Price |
|---|---|---|
| 12/20/2024 | Sold | $282,500-2.2%$391/sqft |
Source:  CRMLS #IG24216754 Report a problem CRMLS #IG24216754 Report a problem | ||
| 11/5/2024 | Pending sale | $289,000$400/sqft |
Source: CRMLS #IG24216754 Report a problem | ||
| 11/5/2024 | Contingent | $289,000$400/sqft |
Source:  Mountain Resort Communities AOR #32401319 Report a problem Mountain Resort Communities AOR #32401319 Report a problem | ||
| 10/27/2024 | Price change | $289,000-3.3%$400/sqft |
Source: Mountain Resort Communities AOR #32401319 Report a problem | ||
| 7/24/2024 | Listed for sale | $299,000$414/sqft |
Source: Mountain Resort Communities AOR #32401319 Report a problem | ||
| 7/1/2024 | Pending sale | $299,000$414/sqft |
Source: Mountain Resort Communities AOR #32401319 Report a problem | ||
| 5/21/2024 | Contingent | $299,000$414/sqft |
Source: Mountain Resort Communities AOR #32401319 Report a problem | ||
| 5/5/2024 | Price change | $299,000-5.1%$414/sqft |
Source: Mountain Resort Communities AOR #32401319 Report a problem | ||
| 3/8/2024 | Listed for sale | $315,000+103.2%$436/sqft |
Source: Mountain Resort Communities AOR #32401319 Report a problem | ||
| 3/2/2021 | Sold | $155,000$215/sqft |
Source: Public Record Report a problem | ||
| 10/29/2020 | Pending sale | $155,000$215/sqft |
Source: EXP REALTY OF CALIFORNIA INC. #EV20169291 Report a problem | ||
| 10/3/2020 | Price change | $155,000-8.8%$215/sqft |
Source: EXP REALTY OF CALIFORNIA INC. #EV20169291 Report a problem | ||
| 8/19/2020 | Listed for sale | $170,000-5.5%$235/sqft |
Source: EXP REALTY OF CALIFORNIA INC. #EV20169291 Report a problem | ||
| 8/31/2008 | Listing removed | $179,900$249/sqft |
Source: Prudential Real Estate #280931 Report a problem | ||
| 5/29/2008 | Listed for sale | $179,900$249/sqft |
Source: Prudential Real Estate #280931 Report a problem | ||
Nearby homes
- $315,0002 bd2 ba782 sqft426 W Country Club Blvd, Big Bear City, CA 92314Sold

- $337,7003 bd2 ba880 sqft420 W Country Club Blvd, Big Bear City, CA 92314Off Market

- $254,1002 bd1 ba784 sqft428 W Country Club Blvd, Big Bear City, CA 92314Off Market
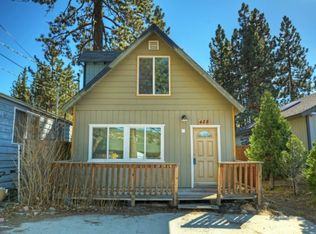
- $235,4002 bd1 ba784 sqft428 W Country Club Blvd, Big Bear, CA 92314Off Market
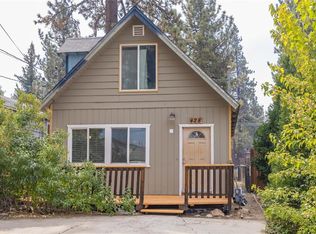


Get pre-qualified for a loan
At Zillow Home Loans, we can pre-qualify you in as little as 5 minutes with no impact to your credit score.An equal housing lender. NMLS #10287.
