Welcome home to this beautifully maintained 3-bedroom, 3-bath ranch located in a desirable, quiet neighborhood. Offering a thoughtfully designed split-bedroom floor plan, this home combines comfort and functionality with spacious living throughout. The updated kitchen features stunning quartz countertops, a large center island, Amish built cabinetry, stainless steel appliances and a walk-in pantry for exceptional storage. A reverse osmosis system is also included. Convenient main-floor laundry makes everyday living easy. The finished lower level offers a spacious family room, full bath, and plenty of room for entertaining. Step outside to enjoy the fully fenced backyard, perfect for pets, play, or relaxing evenings. An attached 2-car garage completes this move-in-ready home in an outstanding location close to parks, schools, and amenities. Maintenance free, new steel roof, with VicWest metal shingles. Roof will not need replacing for 80+ years.
Pending
$429,000
424 W Hawthorne Dr, Waupun, WI 53963
3beds
2,740sqft
Single Family Residence
Built in 1997
0.28 Acres Lot
$416,700 Zestimate®
$157/sqft
$-- HOA
What's special
- 10 days |
- 231 |
- 5 |
Zillow last checked:
Listing updated:
Listed by:
Mandi Saucerman,
Mandi Saucerman Real Estate
Source: SCWMLS,MLS#: 2027870
Facts & features
Interior
Bedrooms & bathrooms
- Bedrooms: 3
- Bathrooms: 3
- Full bathrooms: 3
- Main level bathrooms: 2
Primary bedroom
- Level: Main
- Area: 168
- Dimensions: 14 x 12
Bedroom 2
- Level: Main
- Area: 132
- Dimensions: 12 x 11
Bedroom 3
- Level: Main
- Area: 132
- Dimensions: 12 x 11
Family room
- Area: 952
- Dimensions: 28 x 34
Kitchen
- Features: Pantry, Kitchen Island, Range/Oven, Refrigerator, Dishwasher, Microwave
- Level: Main
- Area: 143
- Dimensions: 13 x 11
Living room
- Level: Main
- Area: 240
- Dimensions: 20 x 12
Heating
- Forced Air
Cooling
- Central Air
Appliances
- Included: Washer, Dryer
- Laundry: Main Level
Features
- Vaulted Ceiling(s), At Least 1 tub, Split bedrooms
- Basement: Full,Partially Finished,Storage Space
- Has fireplace: Yes
- Fireplace features: Pellet Stove
Interior area
- Total structure area: 2,740
- Total interior livable area: 2,740 sqft
- Finished area above ground: 1,570
Property
Parking
- Total spaces: 2
- Parking features: 2 car, Attached, Garage Door Opener
- Attached garage spaces: 2
- Has uncovered spaces: Yes
Features
- Levels: One
- Stories: 1
- Fencing: Fenced
Lot
- Size: 0.28 Acres
Details
- Additional structures: Storage
- Parcel number: WPN141599H
- Zoning: R1
Construction
Type & style
- Home type: SingleFamily
- Architectural style: Ranch
- Property subtype: Single Family Residence
Materials
- Vinyl Siding
- Foundation: Poured concrete foundatn
Condition
- Year built: 1997
Utilities & green energy
- Sewer: Public Sewer
- Water: Public
- Utilities for property: Cable Available
Community & HOA
Location
- Region: Waupun
Financial & listing details
- Price per square foot: $157/sqft
- Tax assessed value: $343,500
- Annual tax amount: $5,135
- Date on market: 7/11/2026
Estimated market value
$416,700
$396,000 - $438,000
$2,648/mo
Price history
| Date | Event | Price |
|---|---|---|
| 7/14/2026 | Pending sale | $429,000+43%$157/sqft |
Source: SCWMLS #2027870 Report a problem | ||
| 6/30/2020 | Sold | $300,000-4.7%$109/sqft |
Source: RANW as distributed by MLS GRID #50221856 Report a problem | ||
| 6/2/2020 | Price change | $314,900-3.1%$115/sqft |
Source: Adashun Jones, Inc. #50221856 Report a problem | ||
| 5/14/2020 | Listed for sale | $324,900$119/sqft |
Source: Adashun Jones, Inc. #50221856 Report a problem | ||
Public tax history
| Year | Property taxes | Tax assessment |
|---|---|---|
| 2024 | $5,135 +3.8% | $278,000 |
| 2023 | $4,949 -5.4% | $278,000 |
| 2022 | $5,233 +9.5% | $278,000 +40.5% |
| 2021 | $4,780 +8.6% | $197,800 |
| 2020 | $4,402 +9.6% | $197,800 |
| 2018 | $4,015 +22.7% | $197,800 +23.2% |
| 2017 | $3,272 | $160,500 |
| 2016 | $3,272 -6.7% | $160,500 |
| 2015 | $3,508 +4.6% | $160,500 |
| 2014 | $3,355 -3.2% | $160,500 |
| 2013 | $3,467 -1.2% | $160,500 |
| 2012 | $3,509 +0.1% | $160,500 |
| 2011 | $3,507 +0.9% | $160,500 |
| 2010 | $3,476 -0.8% | $160,500 |
| 2009 | $3,502 +0.4% | $160,500 |
| 2008 | $3,489 +8.8% | $160,500 |
| 2007 | $3,205 +1.4% | $160,500 |
| 2006 | $3,160 -8.4% | $160,500 +14.4% |
| 2005 | $3,451 -4.7% | $140,300 |
| 2004 | $3,620 +6.4% | $140,300 |
| 2003 | $3,403 | $140,300 +6.8% |
| 2002 | -- | $131,400 |
| 2001 | -- | $131,400 |
| 2000 | -- | $131,400 |
Find assessor info on the county website
Monthly payment
Est. payment
Payment breakdown
Explore the cost of this home by adjusting the details. Changes won't be saved.Climate risks
Neighborhood: 53963
Nearby schools
GreatSchools rating
- 6/10Rock River Intermediate SchoolGrades: 2-6Distance: 0.8 mi
- 5/10Waupun Area Senior High SchoolGrades: 7-12Distance: 1.6 mi
- NAMeadow View Primary SchoolGrades: PK-1Distance: 1.2 mi
Schools provided by the listing agent
- District: Waupun
Source: SCWMLS. This data may not be complete. We recommend contacting the local school district to confirm school assignments for this home.
- $317,8003 bd2 ba1.4k sqft434 W Hawthorne Dr, Waupun, WI 53963Off Market

- $428,900-- bd-- ba-- sqft414 W Hawthorne Dr, Waupun, WI 53963Off Market
- $440,200-- bd-- ba-- sqft404 W Hawthorne Dr, Waupun, WI 53963Off Market
- $376,100-- bd-- ba-- sqft419 W Hawthorne Dr, Waupun, WI 53963Off Market
- $361,200-- bd-- ba-- sqft454 W Hawthorne Dr, Waupun, WI 53963Off Market
- $354,400-- bd-- ba-- sqft429 W Hawthorne Dr, Waupun, WI 53963Off Market
- $352,000-- bd-- ba-- sqft411 W Hawthorne Dr, Waupun, WI 53963Off Market
- $359,2003 bd2 ba-- sqft439 W Hawthorne Dr, Waupun, WI 53963Off Market
A local agent can set up tours, give advice and negotiate with sellers.
A local lender can help you make sure your offer is ready when you are.
Similar homes
- $259,9003 bd2 ba1.5k sqft625 S Watertown St, Waupun, WI 53963For Sale
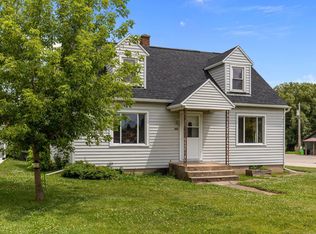 MLS ID #50328961, Tyler J Beckman. RANW as distributed by MLS GRID
 - $429,9004 bd3 ba2.2k sqft1071 Woodcrest Dr, Fond Du Lac, WI 54935For Sale
 MLS ID #50328878, Sharon Wilson. RANW as distributed by MLS GRID
 - $389,8003 bd3 ba2.6k sqftW3124 County Road Y, Lomira, WI 53048Active
 MLS ID #1970817, Tracy Stefaniak Borgardt. WIREX MLS
 - $469,9005 bd2 ba2.5k sqft995 Birchtree Ln, Fond Du Lac, WI 54935For Sale
 MLS ID #50328245, Jan M Krug. RANW as distributed by MLS GRID
 - $439,0004 bd3 ba2.1k sqft409 Village Ln, Ripon, WI 54971For SaleMLS ID #2028198, Michael S Ertmer. SCWMLS
- $459,9004 bd3 ba2.2k sqftW869 Summit Ct, Green Lake, WI 54941For SaleMLS ID #2021953, Sarah Loberg. SCWMLS
- $359,9003 bd2 ba2.6k sqft1115 Hiawatha Dr, Beaver Dam, WI 53916For SaleMLS ID #2025411, Sonja Schmit. SCWMLS
- $399,9003 bd2 ba1.8k sqft570 Sherwood Ln, Green Lake, WI 54941For SaleMLS ID #2009451, Kyle Johnson. SCWMLS
- $364,9004 bd3 ba2.1k sqftW13851 Skyline Cir, Ripon, WI 54971For SaleMLS ID #50326148, Nicole E Weiland. RANW as distributed by MLS GRID
- $462,9004 bd2 ba2.2k sqft336 Village Ln, Ripon, WI 54971For SaleMLS ID #50328921, Jess L Schulz. RANW as distributed by MLS GRID
- $289,9003 bd2 ba1.8k sqft100 Fern Dr, Rosendale, WI 54974For SaleMLS ID #50327992, Breanna N Gorgol. RANW as distributed by MLS GRID
- $329,9004 bd3 ba2.5k sqft781 Ruggles St, Fond Du Lac, WI 54935For SaleMLS ID #50327538, Elaine K Graf. RANW as distributed by MLS GRID
- $409,9003 bd2 ba1.6k sqft924 Duke STREET, Brownsville, WI 53006ActiveMLS ID #1942614, Chris Mayhew. WIREX MLS
- $380,0004 bd4 ba2.8k sqft942 S Park Ave, Fond Du Lac, WI 54935For SaleMLS ID #50326482, Doug Nelson. RANW as distributed by MLS GRID
- $420,0003 bd2 ba1.5k sqft108 River Ct, Theresa, WI 53091For SaleMLS ID #50326775, Teresa A Keenan. RANW as distributed by MLS GRID
- $445,9003 bd2 ba1.6k sqft341 Leona Way, Oakfield, WI 53065New ConstructionMLS ID #50319153, Christy M Wasieleski. RANW as distributed by MLS GRID
- $528,0004 bd3 ba2.8k sqftW2268 Ledgeview Rd, Green Lake, WI 54941For SaleMLS ID #50322287, Tracy A Liedtke. RANW as distributed by MLS GRID
- $439,9003 bd2 ba1.7k sqft234 Moraine Dr, Ripon, WI 54971New ConstructionMLS ID #2020619, Chris Mayhew. SCWMLS
- $599,0003 bd3 ba2.3k sqft364 Drumlin Loop, Ripon, WI 54971For SaleMLS ID #2025705, Kia Simon. SCWMLS
- $325,0002 bd1 ba1.8k sqft908 Meadow Ln, Fond Du Lac, WI 54935For SaleMLS ID #50326980, Amy J Teifke. RANW as distributed by MLS GRID
