This is it! Stunning CRAFTSMAN charmer close but not too close to downtown!! Checks ALL the boxes, wonderful curb appeal with enclosed front sitting porch in a WALK to everything location loaded with charm, character and updates! Beautifully landscaped, paver walk way, gorgeous original refinished WOOD floors throughout, expansive living and dining rooms--French doors to dining room. Living room with natural fireplace. Fresh, tasteful paint. Main floor office with built in shelves. Main floor bath with incredible Terrazzo floor, newer fixtures. Flexible layout with nice sized bedroom on main floor and two large upper bedrooms. Incredible kitchen with quality cabinetry, marble floor, high end appliances, including a WOLF range, Miele built-in coffee system, granite counters, undermount sink. Upper level large bedrooms with rare walk in closets, sharp upper bathroom. Great storage throughout. Knotty pine basement area plus lots of great storage and laundry area. Newer oversized garage, fenced yard, sprinkler system, large patio, ready for your summer enjoyment. You will love it, come see and make home here!!
Sold for $511,000
$511,000
424 W Hudson Ave, Royal Oak, MI 48067
3beds
1,605sqft
Single Family Residence
Built in 1924
5,662 Square Feet Lot
$524,200 Zestimate®
$318/sqft
$2,619 Estimated rent
Home value
$524,200
$488,000 - $561,000
$2,619/mo
Zestimate® history
Owner options
List your home for rent
$2,619/mo
Rent Zestimate®
Find your next renter with Zillow Rental Manager. Plus, with online applications, you can quickly screen prospective tenants – for free.
$2,619/mo
Rent Zestimate®
Refinance and save
$3,359/mo
Est. payment
Refinancing to a lower rate could help reduce your monthly payments and save thousands over the life of the loan.
$3,359/mo
Est. payment
Explore your selling options
Work with a Zillow partner agent
Leverage their expertise and Zillow's premium Showcase listings to get your home seen by more buyers.
Get startedList with your own agent
Get your home in front of millions of buyers by listing it on Zillow.
Learn how to do itSell it yourself
Take full control of how buyers see your home on Zillow by listing For Sale by Owner (FSBO).
List your homeWhat's special
Zillow last checked:
Listing updated:
Listed by:
Greg Barnas 248-840-5414,
Sine & Monaghan, LLC
Bought with:
Yesmeen Abdullatif, 6501394971
The Home Company
Source: Realcomp II,MLS#: 20250032600
Facts & features
Interior
Bedrooms & bathrooms
- Bedrooms: 3
- Bathrooms: 2
- Full bathrooms: 2
Primary bedroom
- Level: Second
- Area: 143
- Dimensions: 11 x 13
Bedroom
- Level: Second
- Area: 154
- Dimensions: 11 x 14
Bedroom
- Level: Entry
- Area: 168
- Dimensions: 14 x 12
Other
- Level: Second
Other
- Level: Entry
Dining room
- Level: Entry
- Area: 154
- Dimensions: 11 x 14
Kitchen
- Level: Entry
- Area: 117
- Dimensions: 13 x 9
Laundry
- Level: Basement
Library
- Level: Entry
- Area: 132
- Dimensions: 12 x 11
Living room
- Level: Entry
- Area: 264
- Dimensions: 22 x 12
Heating
- Forced Air, Natural Gas
Cooling
- Central Air
Appliances
- Included: Dishwasher, Disposal, Dryer, Free Standing Refrigerator, Gas Cooktop, Microwave, Stainless Steel Appliances, Washer
- Laundry: Gas Dryer Hookup, Laundry Room, Washer Hookup
Features
- Basement: Full,Unfinished
- Has fireplace: Yes
- Fireplace features: Living Room, Wood Burning
Interior area
- Total interior livable area: 1,605 sqft
- Finished area above ground: 1,605
Property
Parking
- Total spaces: 2
- Parking features: Two Car Garage, Detached, Electricityin Garage
- Garage spaces: 2
Features
- Levels: Two
- Stories: 2
- Entry location: GroundLevelwSteps
- Patio & porch: Covered, Enclosed, Patio, Porch
- Exterior features: Lighting
- Pool features: None
- Fencing: Back Yard,Fenced
Lot
- Size: 5,662 Square Feet
- Dimensions: 46.00 x 120.00
Details
- Parcel number: 2521408030
- Special conditions: Short Sale No,Standard
Construction
Type & style
- Home type: SingleFamily
- Architectural style: Bungalow,Craftsman
- Property subtype: Single Family Residence
Materials
- Aluminum Siding
- Foundation: Basement, Block
- Roof: Asphalt
Condition
- New construction: No
- Year built: 1924
Utilities & green energy
- Sewer: Public Sewer
- Water: Public
- Utilities for property: Above Ground Utilities, Cable Available
Community & HOA
Community
- Subdivision: STORZ & LAWSON SUB
HOA
- Has HOA: No
Location
- Region: Royal Oak
Financial & listing details
- Price per square foot: $318/sqft
- Tax assessed value: $214,010
- Annual tax amount: $8,213
- Date on market: 5/9/2025
- Cumulative days on market: 8 days
- Listing agreement: Exclusive Right To Sell
- Listing terms: Cash,Conventional
- Exclusions: Exclusion(s) Do Not Exist
Price history
| Date | Event | Price |
|---|---|---|
| 6/13/2025 | Sold | $511,000-1.7%$318/sqft |
Source:  Realcomp II #20250032600 Report a problem Realcomp II #20250032600 Report a problem | ||
| 6/12/2025 | Pending sale | $519,900$324/sqft |
Source: Realcomp II #20250032600 Report a problem | ||
| 5/9/2025 | Listed for sale | $519,900+38.6%$324/sqft |
Source: Realcomp II #20250032600 Report a problem | ||
| 10/8/2023 | Listing removed | -- |
Source: Zillow Rentals Report a problem | ||
| 10/6/2023 | Listed for rent | $2,700$2/sqft |
Source: Zillow Rentals Report a problem | ||
| 11/5/2020 | Sold | $375,000-3.6%$234/sqft |
Source: Public Record Report a problem | ||
| 9/9/2020 | Listed for sale | $389,000+39.7%$242/sqft |
Source: Coldwell Banker Weir Manuel-Bir #2200071815 Report a problem | ||
| 9/18/2006 | Sold | $278,500+16.5%$174/sqft |
Source: Public Record Report a problem | ||
| 1/23/2004 | Sold | $239,000+62.6%$149/sqft |
Source: Public Record Report a problem | ||
| 12/9/1997 | Sold | $147,000+2.1%$92/sqft |
Source: Public Record Report a problem | ||
| 2/5/1997 | Sold | $144,000+38.5%$90/sqft |
Source: Public Record Report a problem | ||
| 9/11/1995 | Sold | $104,000$65/sqft |
Source: Public Record Report a problem | ||
Public tax history
| Year | Property taxes | Tax assessment |
|---|---|---|
| 2024 | -- | $210,780 +6.6% |
| 2023 | -- | $197,700 +2.1% |
| 2022 | -- | $193,670 +5.1% |
| 2021 | -- | $184,220 +24.4% |
| 2020 | -- | $148,130 +4% |
| 2019 | -- | $142,440 +9.8% |
| 2018 | -- | $129,770 |
| 2017 | -- | $129,770 +16.2% |
| 2015 | -- | $111,650 +15.6% |
| 2014 | -- | $96,570 -3.4% |
| 2011 | -- | $99,970 -1.8% |
| 2010 | $3,673 -19.8% | $101,780 -20.7% |
| 2009 | $4,578 | $128,300 |
Find assessor info on the county website
Neighborhood: 48067
Nearby homes
- $408,4003 bd2 ba1.7k sqft420 W Hudson Ave, Royal Oak, MI 48067Off Market
- $303,2002 bd1 ba954 sqft416 W Hudson Ave, Royal Oak, MI 48067Off Market
- $---- bd-- ba-- sqft416 W Hudson Ave, Royal oak, MI 48067Off Market
- $522,1004 bd3 ba2.1k sqft410 W Hudson Ave, Royal Oak, MI 48067Off Market
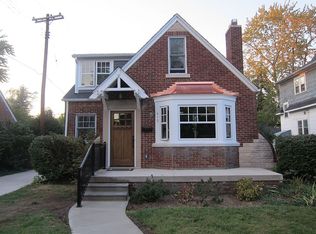
- $516,2003 bd2 ba1.6k sqft426 W Hudson Ave, Royal Oak, MI 48067Off Market
- $309,5003 bd1 ba1k sqft415 W Hudson Ave, Royal Oak, MI 48067Off Market
- $436,3004 bd2 ba2.1k sqft406 W Hudson Ave, Royal Oak, MI 48067Off Market
- $588,8002 bd1 ba1.2k sqft419 W Hudson Ave, Royal Oak, MI 48067Off Market
Nearby schools
GreatSchools rating
- 10/10Northwood Elementary SchoolGrades: K-5Distance: 1.7 mi
- 7/10Royal Oak Middle SchoolGrades: 6-8Distance: 0.9 mi
- 9/10Royal Oak High SchoolGrades: 9-12Distance: 2.9 mi
Get a cash offer in 3 minutes
Find out how much your home could sell for in as little as 3 minutes with a no-obligation cash offer.
Estimated market value
$524,200
Get a cash offer in 3 minutes
Find out how much your home could sell for in as little as 3 minutes with a no-obligation cash offer.
Estimated market value
$524,200
- Michigan
- Oakland County
- Royal Oak
- 48067
- 424 W Hudson Ave
Nearby cities
Nearby zip codes
Other Royal Oak Topics
