Skip main navigation
Closed
  • Listing Provided by: Strano & Associates
    Bought with: MCR Realty Professionals, Inc
    $144,000

    424 W Mechanic St, Hillsboro, IL 62049

    3beds
    1,586sqft
    Single Family Residence
    Built in 1920
    0.45 Acres Lot
    $150,900 Zestimate®
    $91/sqft
    $1,101 Estimated rent

    Home value

    $150,900

    Estimated sales range

    Not available

    $1,101/mo

    Zestimate® history
    Loading
    Loading...

    Owner options

    List your home for rent

    $1,101/mo

    Rent Zestimate®

    Find your next renter with Zillow Rental Manager. Plus, with online applications, you can quickly screen prospective tenants – for free.

    Learn more

    $1,101/mo

    Rent Zestimate®

    Refinance and save

    $1,035/mo

    Est. payment

    Refinancing to a lower rate could help reduce your monthly payments and save thousands over the life of the loan.

    See today's rates

    $1,035/mo

    Est. payment

    Explore your selling options

    Work with a Zillow partner agent

    Leverage their expertise and Zillow's premium Showcase listings to get your home seen by more buyers.

    Get started

    List with your own agent

    Get your home in front of millions of buyers by listing it on Zillow.

    Learn how to do it

    Sell it yourself

    Take full control of how buyers see your home on Zillow by listing For Sale by Owner (FSBO).

    List your home

    What's special

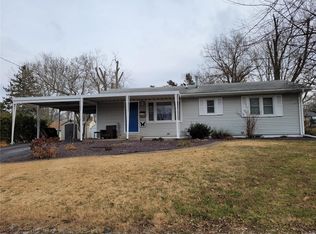
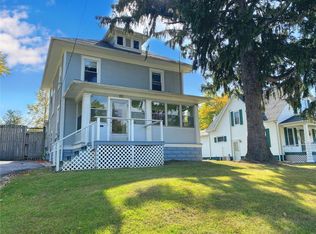
    Additional outbuildingNearly a half-acre lotOversized one-car garageWelcoming front porch
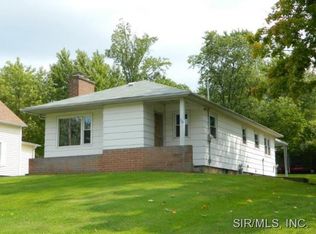
    Step into a storybook with this charming 3-bedroom, 2 bath home. Relax on the welcoming front porch or tinker in the oversized one-car garage. An additional outbuilding offers multiple possibilities -- transform it into a chicken coop, playhouse or she shed. Located in the center of town on nearly a half-acre lot, you'll have all the amenities but with a lot of room to roam and even grow your own garden. This self-sustaining oasis includes free-standing solar panels (paid for free and clear!) that are only two years old; providing energy efficiency and modern convenience. The home also includes a whole-house generator and seller is throwing in a one year home warranty to provide peace of mind. This one-of-a-kind home blends timeless charm with smart upgrades -- don't miss your chance to own it! Additional Rooms: Mud Room

    Zillow last checked:

    Listing updated:

    Listing Provided by:

    Renae Hardt 618-580-8916,

    Strano & Associates,

    Barry Schulhofer 618-407-1764,

    Strano & Associates

    Bought with:

    Emily A Odle, 475.201277

    MCR Realty Professionals, Inc

    Source: MARIS,MLS#: 25005888MLS LogoOriginating MLS: Southwestern Illinois Board of REALTORS

    Facts & features

    Interior

    Bedrooms & bathrooms
    • Bedrooms: 3
    • Bathrooms: 2
    • Full bathrooms: 2
    • Main level bathrooms: 1
    • Main level bedrooms: 1
    Primary bedroom
    • Level: Main
    • Area: 144
    • Dimensions: 12 x 12
    Bedroom
    • Level: Upper
    • Area: 182
    • Dimensions: 14 x 13
    Bedroom
    • Level: Upper
    • Area: 156
    • Dimensions: 12 x 13
    Bathroom
    • Level: Upper
    • Area: 49
    • Dimensions: 7 x 7
    Family room
    • Level: Main
    • Area: 450
    • Dimensions: 18 x 25
    Kitchen
    • Level: Main
    • Area: 182
    • Dimensions: 14 x 13
    Mud room
    • Level: Main
    • Area: 78
    • Dimensions: 13 x 6
    Heating
    • Baseboard, Forced Air, Electric, Natural Gas, Solar
    Cooling
    • Wall/Window Unit(s), Ceiling Fan(s), Central Air, Electric
    Appliances
    • Included: Dishwasher, Dryer, Electric Cooktop, Range Hood, Refrigerator, Washer, Gas Water Heater
    • Laundry: Main Level
    Features
    • Workshop/Hobby Area, Dining/Living Room Combo, Kitchen/Dining Room Combo, Walk-In Closet(s), Eat-in Kitchen
    • Windows: Insulated Windows, Tilt-In Windows
    • Basement: Unfinished
    • Has fireplace: No
    • Fireplace features: None
    Interior area
    • Total structure area: 1,586
    • Total interior livable area: 1,586 sqft
    • Finished area above ground: 1,586

    Property

    Parking
    • Total spaces: 1
    • Parking features: Additional Parking, Detached, Garage, Garage Door Opener, Off Street
    • Garage spaces: 1
    Accessibility
    • Accessibility features: Accessible Approach with Ramp
    Features
    • Levels: One and One Half
    Lot
    • Size: 0.45 Acres
    • Dimensions: 60 x 378.9
    • Features: Level
    Details
    • Additional structures: Equipment Shed, Kennel/Dog Run, Outbuilding, Storage, Workshop
    • Parcel number: 1611432001
    • Special conditions: Standard

    Construction

    Type & style
    • Home type: SingleFamily
    • Architectural style: Traditional,Bungalow
    • Property subtype: Single Family Residence
    Materials
    • Vinyl Siding
    Condition
    • Year built: 1920
    Details
    • Warranty included: Yes

    Utilities & green energy

    • Sewer: Public Sewer
    • Water: Public

    Community & neighborhood

    Location
    • Region: Hillsboro
    • Subdivision: Not In A Subdivision

    Other

    Other facts
    • Listing terms: Cash,Conventional,FHA,USDA Loan,VA Loan
    • Ownership: Private
    • Road surface type: Asphalt

    Price history

    DateEventPrice
    6/18/2025Sold$144,000$91/sqft
    Source: MARIS #25005888 Report a problem
    6/15/2025Pending sale$144,000$91/sqft
    Source: MARIS #25005888 Report a problem
    5/18/2025Contingent$144,000$91/sqft
    Source: MARIS #25005888 Report a problem
    5/15/2025Price change$144,000-4%$91/sqft
    Source: MARIS #25005888 Report a problem
    4/28/2025Price change$150,000-5.7%$95/sqft
    Source: MARIS #25005888 Report a problem
    4/20/2025Listed for sale$159,000$100/sqft
    Source: MARIS #25005888 Report a problem
    4/8/2025Contingent$159,000$100/sqft
    Source: MARIS #25005888 Report a problem
    2/7/2025Listed for sale$159,000$100/sqft
    Source: MARIS #25005888 Report a problem

    Public tax history

    YearProperty taxesTax assessment
    2024$2,029 +8.2%$35,350 +8.9%
    2023$1,876 +9.3%$32,460 +6.8%
    2022$1,716 +10.3%$30,390 +11%
    2021$1,556 +3%$27,370 +0.4%
    2020$1,511 +8.5%$27,250 +6.8%
    2019$1,392 -18.9%$25,510 +9.3%
    2018$1,715 -10%$23,330 -3.8%
    2017$1,904 $24,260 -3.9%
    2016$1,904 -6.1%$25,240 -3.8%
    2015$2,028 +7.7%$26,250 +2.1%
    2013$1,882 +7.6%$25,720 +3.6%
    2011$1,750 -1.8%$24,820 -1.1%
    2009$1,782 $25,090

    Find assessor info on the county website

    Neighborhood: 62049

    Nearby schools

    GreatSchools rating
    Schools provided by the listing agent
    • Elementary: Hillsboro Dist 3
    • Middle: Hillsboro Dist 3
    • High: Hillsboro Community High Schoo

    Source: MARIS. This data may not be complete. We recommend contacting the local school district to confirm school assignments for this home.

    Get pre-qualified for a loan
    At Zillow Home Loans, we can pre-qualify you in as little as 5 minutes with no impact to your credit score.

    An equal housing lender. NMLS #10287.