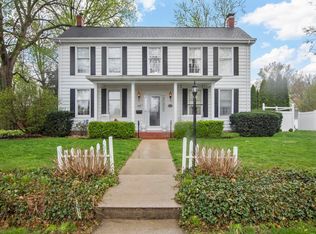
Welcome to this stunning 4-bedrooms 3.5-baths home located in the heart of the historic Lebanon "Brick Street". This GEM boasts a covered front wrap-around porch ideal for relaxing & enjoying the neighborhood's timeless appeal & town events. Main level bedroom with en-suite bathroom & ample closet space. The fully renovated kitchen features butcher block countertops, luxury vinyl plank (LVP) floors & double wall oven providing a perfect blend of modern convenience & classic style. Large office ideal for working from home or managing household affairs, hearth/den w/ fireplace, dining, living & sunroom. Natural light floods through the house from numerous skylights creating a bright & inviting atmosphere! Mudroom/laundry room & 2 butler's stairs leading to the upper-level offering functionality & character! OVERSIZED detached 2 car-garage accessible from the rear alley. Just 0.2 miles from McKendree University, schools, library, quaint shops & local dining *Close to Scott Air Force Base* Additional Rooms: Sun Room
Closed
Zillow last checked:
Listing updated:
Bought with:
Summer H Penet, 471.019501
RE/MAX Results Realty
Source: MARIS,MLS#: 24053712 Originating MLS: Southwestern Illinois Board of REALTORS
Originating MLS: Southwestern Illinois Board of REALTORSPrice history
| Date | Event | Price |
|---|---|---|
| 12/20/2024 | Sold | $328,000+5.8%$116/sqft |
Source:  MARIS #24053712 Report a problem MARIS #24053712 Report a problem | ||
| 12/4/2024 | Pending sale | $309,900$110/sqft |
Source: MARIS #24053712 Report a problem | ||
| 11/6/2024 | Contingent | $309,900$110/sqft |
Source: MARIS #24053712 Report a problem | ||
| 11/4/2024 | Listed for sale | $309,900+25%$110/sqft |
Source: MARIS #24053712 Report a problem | ||
| 9/7/2021 | Sold | $248,000+1.2%$88/sqft |
Source: MARIS #21051999 Report a problem | ||
| 8/9/2021 | Contingent | $245,000$87/sqft |
Source: MARIS #21051999 Report a problem | ||
| 7/23/2021 | Listed for sale | $245,000+48.5%$87/sqft |
Source: MARIS #21051999 Report a problem | ||
| 9/5/2018 | Sold | $165,000-5.7%$58/sqft |
Source: Public Record Report a problem | ||
| 7/20/2018 | Pending sale | $175,000$62/sqft |
Source: Re/Max Alliance #18006265 Report a problem | ||
| 6/7/2018 | Price change | $175,000-2.7%$62/sqft |
Source: Re/Max Alliance #18006265 Report a problem | ||
| 4/26/2018 | Price change | $179,900-5.3%$64/sqft |
Source: Re/Max Alliance #18006265 Report a problem | ||
| 2/1/2018 | Listed for sale | $189,900+11.8%$67/sqft |
Source: Re/Max Alliance #18006265 Report a problem | ||
| 4/9/2016 | Listing removed | $169,900$60/sqft |
Source: Owner Report a problem | ||
| 6/17/2015 | Price change | $169,900-5.6%$60/sqft |
Source: Owner Report a problem | ||
| 5/6/2015 | Price change | $179,900-5.3%$64/sqft |
Source: Owner Report a problem | ||
| 4/14/2015 | Price change | $189,900-22%$67/sqft |
Source: Owner Report a problem | ||
| 11/17/2014 | Price change | $243,500-2.6%$86/sqft |
Source: Owner Report a problem | ||
| 8/29/2014 | Listed for sale | $249,900+125.3%$88/sqft |
Source: Owner Report a problem | ||
| 11/4/2011 | Listing removed | $110,900$39/sqft |
Source: isNowListed.com Report a problem | ||
| 11/3/2011 | Listed for sale | $110,900+19.4%$39/sqft |
Source: isNowListed.com Report a problem | ||
| 12/17/2010 | Sold | $92,900-13.9%$33/sqft |
Source: Public Record Report a problem | ||
| 11/18/2010 | Price change | $107,900-2.7%$38/sqft |
Source: RE/MAX PREFERRED-SWANSEA #3011797 Report a problem | ||
| 10/29/2010 | Listed for sale | $110,900-3.5%$39/sqft |
Source: RE/MAX PREFERRED-SWANSEA #3011797 Report a problem | ||
| 9/19/2010 | Listing removed | $114,900$41/sqft |
Source: RE/MAX PREFERRED-SWANSEA #3011797 Report a problem | ||
| 9/2/2010 | Price change | $114,900-3.4%$41/sqft |
Source: RE/MAX PREFERRED-SWANSEA #3011797 Report a problem | ||
| 8/21/2010 | Listed for sale | $118,900$42/sqft |
Source: RE/MAX PREFERRED-SWANSEA #3011797 Report a problem | ||
Get a cash offer in 3 minutes
Find out how much your home could sell for in as little as 3 minutes with a no-obligation cash offer.
Estimated market value
$353,800
