Skip main navigation
Off market
  • $480,100

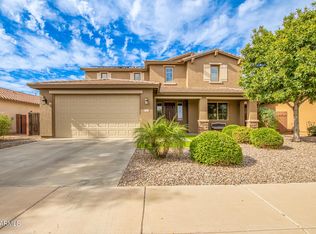
    424 W Sweet Shrub Ave, San Tan Valley, AZ 85140

    3beds
    2,198sqft
    SingleFamily
    Built in 2013
    7,499 Square Feet Lot
    $480,100 Zestimate®
    $218/sqft
    $2,277 Estimated rent

    Home value

    $480,100

    $456,000 - $504,000

    $2,277/mo

    Zestimate® history
    Loading
    Loading...

    Owner options

    List your home for rent

    $2,277/mo

    Rent Zestimate®

    Find your next renter with Zillow Rental Manager. Plus, with online applications, you can quickly screen prospective tenants – for free.

    Learn more

    $2,277/mo

    Rent Zestimate®

    Refinance and save

    $2,937/mo

    Est. payment

    Refinancing to a lower rate could help reduce your monthly payments and save thousands over the life of the loan.

    See today's rates

    $2,937/mo

    Est. payment

    Explore your selling options

    Work with a Zillow partner agent

    Leverage their expertise and Zillow's premium Showcase listings to get your home seen by more buyers.

    Get started

    List with your own agent

    Get your home in front of millions of buyers by listing it on Zillow.

    Learn how to do it

    Sell it yourself

    Take full control of how buyers see your home on Zillow by listing For Sale by Owner (FSBO).

    List your home

    What's special

    This "Barcelona" Fulton home has new 58 oz. Mohawk premium soft carpet in neutral chocolate color. Gourmet kitchen layout 5 gas burner range, Expresso Maple cabinets with upgraded drawers, trash pullout drawer, led under cabinet lighting, pendant lighting, tiled back splash, granite counters, bullnose edge, 1/2 power garbage disposal, R/O, hands free faucet, interior 110 amp outlet above kitchen cabinet, stainless steel appliances, glass pantry door, gas/fireplace entertainment combo with surround sound speakers, electrical floor outlet. Rear Master Suite has raised bathroom cabinet with additional drawers, mist glass walk in shower, additional ceiling fan in bathroom, framed mirror, linen closet, toto elevated toilet with bidet seat. 2nd Master Suite in front has carpet, ceiling fan, walk in closet, walk in shower with clear glass. 3rd bathroom with 2 sinks, combo tub with shower. Hall has walk in linen closet, 3rd bedroom has tile with ceiling fan. Tile in halls, entry way and laundry room, kitchen eating area. Upgraded doors. Glass iron door entrance door. Additional electrical outlets along entrance walkway. Pre plumbed future sink in laundry room. 50 amp dedicated outlet for RV hookup. Insulated garage walls and garage R38 ceilings. 3 car tandem garage with extended 4 feet. Higher garage door for vehicles. Side entry door, 3 storage racks, whole house filtration system, 50 gallon gas water heater. 16 seer air conditioner, exterior gas stub. Additional exterior electrical outlets, led coach lights, pavers in front and back. Large 3 mature trees including pomegranate and lemon tree in backyard. Painted block wall. Spa. Low maintenance desert landscaping. 480 593 2877

    This property is off market, which means it's not currently listed for sale or rent on Zillow. This may be different from what's available on other websites or public sources.

    Facts & features

    Interior

    Bedrooms & bathrooms
    • Bedrooms: 3
    • Bathrooms: 3
    • Full bathrooms: 3
    Heating
    • Heat pump, Electric
    Cooling
    • Central
    Appliances
    • Included: Dishwasher, Garbage disposal, Microwave, Range / Oven
    Features
    • Flooring: Tile, Carpet
    • Basement: None
    • Has fireplace: Yes
    Interior area
    • Total interior livable area: 2,198 sqft

    Property

    Parking
    • Parking features: Garage - Attached
    Features
    • Exterior features: Stucco
    • Has spa: Yes
    • Has view: Yes
    • View description: Mountain
    Lot
    • Size: 7,499 Square Feet
    Details
    • Parcel number: 10918306

    Construction

    Type & style
    • Home type: SingleFamily
    Materials
    • steel
    • Roof: Tile
    Condition
    • Year built: 2013

    Community & HOA

    HOA
    • Has HOA: Yes
    • HOA fee: $151 monthly
    Location
    • Region: San Tan Valley

    Financial & listing details

    • Price per square foot: $218/sqft
    • Tax assessed value: $417,671
    • Annual tax amount: $2,475

    Price history

    DateEventPrice
    3/24/2021Listing removed--
    Source: Owner Report a problem
    7/11/2017Sold$287,900$131/sqft
    Source: Public Record Report a problem
    5/3/2017Price change$287,900+3.7%$131/sqft
    Source: Owner Report a problem
    4/28/2017Price change$277,500+0.2%$126/sqft
    Source: Owner Report a problem
    3/30/2017Price change$276,900-0.2%$126/sqft
    Source: Owner Report a problem
    3/15/2017Price change$277,400-0.4%$126/sqft
    Source: Owner Report a problem
    3/8/2017Price change$278,500-2.6%$127/sqft
    Source: Owner Report a problem
    10/6/2016Listed for sale$285,900+3.4%$130/sqft
    Source: Owner Report a problem
    7/20/2016Listing removed$276,500$126/sqft
    Source: Owner Report a problem
    7/14/2016Price change$276,500-0.2%$126/sqft
    Source: Owner Report a problem
    6/17/2016Price change$277,000-0.4%$126/sqft
    Source: Owner Report a problem
    5/27/2016Listed for sale$278,000-7.3%$126/sqft
    Source: Owner Report a problem
    2/17/2016Listing removed$299,900$136/sqft
    Source: Keller Williams - Chandler/Sun Lakes #5369946 Report a problem
    12/5/2015Price change$299,900+0.3%$136/sqft
    Source: Keller Williams - Chandler/Sun Lakes #5369946 Report a problem
    12/3/2015Price change$298,888+7.1%$136/sqft
    Source: Owner Report a problem
    11/19/2015Listed for sale$278,999+3.7%$127/sqft
    Source: Owner Report a problem
    8/21/2015Listing removed$269,000$122/sqft
    Source: Owner #2853043 Report a problem
    8/6/2015Listed for sale$269,000+10.1%$122/sqft
    Source: Owner #2853043 Report a problem
    4/19/2013Sold$244,388$111/sqft
    Source: Public Record Report a problem

    Public tax history

    YearProperty taxesTax assessment
    2026$2,475 +3.1%$41,767 +0.3%
    2025$2,401 +3.1%$41,644 -11.7%
    2024$2,329 +0.1%$47,144 +21.9%
    2023$2,327 -2.3%$38,670 -2.5%
    2022$2,383 +4.1%$39,675 +10.1%
    2021$2,289 +5.1%$36,043 +8.5%
    2020$2,178 +17.9%$33,226 +66.9%
    2019$1,848 +1.1%$19,908 +10%
    2018$1,828 +13.8%$18,092 -0.7%
    2017$1,607 +1.7%$18,227
    2016$1,580 +8.5%--
    2014$1,457 $13,330
    Find assessor info on the county website

    Neighborhood: Ironwood Crossing

    Nearby schools

    GreatSchools rating
    Schools provided by the listing agent
    • Elementary: Ranch Elementary School
    • High: Combs High School

    Source: The MLS. This data may not be complete. We recommend contacting the local school district to confirm school assignments for this home.

    Get a cash offer in 3 minutes
    Find out how much your home could sell for in as little as 3 minutes with a no-obligation cash offer.
    Estimated market value
    $480,100
    Get a cash offer in 3 minutes
    Find out how much your home could sell for in as little as 3 minutes with a no-obligation cash offer.
    Estimated market value
    $480,100