Skip main navigation
Pending
  • Listed by: CENTURY 21 CITRUS REALTY INC • Ingrid Monroe • Contact: 562-243-8128
    $635,000

    424 Walker Rd, San Dimas, CA 91773

    3beds
    1,724sqft
    : 
    $4,636/mo
    Get pre-qualified
    Townhouse
    Built in 1982
    1,866 Square Feet Lot
    $633,900 Zestimate®
    $368/sqft
    $480/mo HOA

    What's special

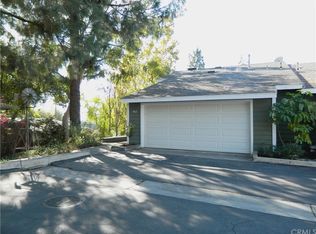
    Welcome to this spacious home in beautiful San Dimas! With an open floor plan, the living and family rooms flow into the dining area connecting to a modern kitchen with granite countertops and stainless steel appliances. Enjoy the patio that is perfect for entertaining or relaxing evenings. Upstairs is a balcony off the main bedroom and two additional bedrooms to provide flexibility for family, guests, or a home office. Additional highlights include a two-garage and the nearby community pool and jacuzzi. This move-in-ready townhome is ready to see —don’t miss your chance to make it yours!
    29 days
    |
    58
    |
    1
    |

    Likely to sell faster than

    Zillow last checked:

    Listing updated:

    Listed by:

    Ingrid Monroe DRE #01266091 562-243-8128,

    CENTURY 21 CITRUS REALTY INC,

    Co-Listing Agent: Patricia Burrack DRE #01941416,

    SCA Real Estate

    Source: CRMLS,MLS#: CV26090210MLS LogoOriginating MLS: California Regional MLS

      Facts & features

      Interior

      Bedrooms & bathrooms
      • Bedrooms: 3
      • Bathrooms: 3
      • Full bathrooms: 2
      • 1/2 bathrooms: 1
      • Main level bathrooms: 1
      Rooms
      • Room types: Bedroom, Family Room, Laundry, Library, Primary Bathroom, Primary Bedroom
      Bedroom
      • Features: All Bedrooms Up
      Bathroom
      • Features: Bathtub, Separate Shower, Tub Shower
      Kitchen
      • Features: Granite Counters
      Heating
      • Central, Forced Air
      Cooling
      • Central Air
      Appliances
      • Included: Dishwasher, Gas Range, Microwave, Refrigerator, Water To Refrigerator
      • Laundry: Laundry Room
      Features
      • Balcony, Granite Counters, High Ceilings, Open Floorplan, All Bedrooms Up
      • Flooring: Carpet, Laminate
      • Has fireplace: Yes
      • Fireplace features: Living Room
      • Common walls with other units/homes: 1 Common Wall
      Interior area
      • Total interior livable area: 1,724 sqft

      Property

      Parking
      • Total spaces: 3
      • Parking features: Garage, One Space
      • Attached garage spaces: 2
      • Uncovered spaces: 1
      Features
      • Levels: Two
      • Stories: 2
      • Entry location: 1
      • Patio & porch: Concrete, Patio
      • Pool features: Community, Association
      • Has spa: Yes
      • Spa features: Community
      • Has view: Yes
      • View description: None
      Lot
      • Size: 1,866 Square Feet
      Details
      • Parcel number: 8386002040
      • Special conditions: Standard

      Construction

      Type & style
      • Home type: Townhouse
      • Property subtype: Townhouse
      • Attached to another structure: Yes
      Materials
      • Roof: Asphalt
      Condition
      • New construction: No
      • Year built: 1982

      Utilities & green energy

      • Sewer: Public Sewer
      • Water: Public
      • Utilities for property: Electricity Connected, Natural Gas Connected, Water Connected

      Community & HOA

      Community
      • Features: Street Lights, Suburban, Pool
      HOA
      • Has HOA: Yes
      • Amenities included: Pool, Spa/Hot Tub
      • HOA fee: $480 monthly
      • HOA name: Pepper View
      • HOA phone: 909-941-0201
      Location
      • Region: San Dimas

      Financial & listing details

      • Price per square foot: $368/sqft
      • Tax assessed value: $307,719
      • Annual tax amount: $4,254
      • Date on market: 4/30/2026
      • Cumulative days on market: 29 days
      • Listing terms: Cash,Cash to New Loan
      • Inclusions: Kitchen appliances, washer/dryer
      • Road surface type: Paved

        Estimated market value

        $633,900

        $602,000 - $666,000

        $3,460/mo

        Price history

        DateEventPrice
        7/24/2026Pending sale$635,000$368/sqft
        Source: CRMLS #CV26090210 Report a problem
        5/27/2026Contingent$635,000$368/sqft
        Source: CRMLS #CV26090210 Report a problem
        5/1/2026Listed for sale$635,000+159.2%$368/sqft
        Source: CRMLS #CV26090210 Report a problem
        3/30/2012Sold$245,000-8.2%$142/sqft
        Source: Public Record Report a problem
        1/6/2012Price change$266,900-2.9%$155/sqft
        Source: foreclosure.com Report a problem
        12/10/2011Price change$274,900-4.8%$159/sqft
        Source: foreclosure.com Report a problem
        12/1/2011Price change$288,900-3%$168/sqft
        Source: foreclosure.com Report a problem
        11/2/2011Price change$297,900-2.3%$173/sqft
        Source: foreclosure.com Report a problem
        10/12/2011Listed for sale$305,000+28.1%$177/sqft
        Source: foreclosure.com Report a problem
        8/9/2011Sold$238,050+70%$138/sqft
        Source: Public Record Report a problem
        10/11/1995Sold$140,000+16%$81/sqft
        Source: Public Record Report a problem
        3/7/1995Sold$120,700$70/sqft
        Source: Public Record Report a problem

        Public tax history

        YearProperty taxesTax assessment
        2025$4,254 +6.9%$307,719 +2%
        2024$3,979 +2.3%$301,686 +2%
        2023$3,892 +1.7%$295,772 +2%
        2022$3,826 +2.2%$289,974 +2%
        2021$3,745 +1.5%$284,289 +1%
        2020$3,689 $281,375 +2%
        2019$3,689 +5.3%$275,859 +2%
        2018$3,505 $270,451 +2%
        2017$3,505 +1.8%$265,149 +2%
        2016$3,444 +2.3%$259,951 +1.5%
        2015$3,365 +2.3%$256,047 +2%
        2014$3,289 $251,033 -28.4%
        2012-- $350,700 +93.6%
        2011-- $181,131 +0.8%
        2010-- $179,779 -0.2%
        2009-- $180,207 +2%
        2008-- $176,675 +2%
        2007-- $173,211 +2%
        2006-- $169,816
        2005-- $169,816 +4%
        2004-- $163,224 +1.9%
        2003-- $160,234 +2%
        2002-- $157,093 +4%
        2000-- $150,994
        Find assessor info on the county website

        Monthly payment

        Est. payment

        Payment breakdown

        Explore the cost of this home by adjusting the details. Changes won't be saved.
        All calculations are estimates and provided by Zillow, Inc. for informational purposes only. Actual amounts may vary.
        HOA fees may include property taxes on listings classified as Co-Ops. Contact the listing agent and/or owner for fee details.
        See how much you could borrow to make a competitive offer.

        Climate risks

        Neighborhood: 91773

        Getting around

        65 / 100
        Somewhat Walkable
        29 / 100
        Somewhat Bikeable

        Nearby schools

        GreatSchools rating

        A local agent can set up tours, give advice and negotiate with sellers.

        Browse local experts

        Similar homes

          1. Local buyer's agents are ready to help