Charming Hilltop Bungalow Near Historic Downtown Weston
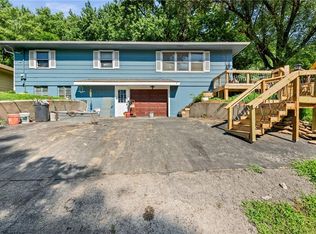
Perched atop a gentle hill just steps from the heart of historic downtown Weston, this beautiful bungalow offers both convenience and privacy on its spacious 0.49-acre corner lot. Enjoy ample off-street parking and a private, treed outdoor space ideal for entertaining or relaxing.
A cozy front porch welcomes you inside, where you’ll find classic historic charm throughout, including hardwood floors, original pocket doors, and period details that earned this home a place on the annual Weston Candlelight Homes Tour. The interior offers three large bedrooms...one on main level, 1.5 bathrooms, and main-level laundry for everyday comfort. The enclosed side porch creates a warmth from yesteryear and storage. A cozy breakfast nook with under bench storage is adjacent to kitchen. Large formal dining room flows to the main floor living area.
The unfinished basement provides more storage space and room for a creative workspace. Low maintenance metal roof, siding replaced in 2018 with lifetime transferrable warranty. (All appliances stay.) With its blend of historic character, generous living spaces, and an unbeatable location, this home is a true Weston treasure.
Sold
Zillow last checked:
Listing updated:
Bought with:
Eric Craig Team
ReeceNichols-KCN
Source: Heartland MLS as distributed by MLS GRID,MLS#: 2605918
Price history
| Date | Event | Price |
|---|---|---|
| 8/13/2026 | Sold | -- |
Source:  Heartland MLS as distributed by MLS GRID #2605918 Report a problem Heartland MLS as distributed by MLS GRID #2605918 Report a problem | ||
| 5/26/2026 | Pending sale | $350,000$165/sqft |
Source: Heartland MLS as distributed by MLS GRID #2605918 Report a problem | ||
| 5/15/2026 | Listed for sale | $350,000+7.7%$165/sqft |
Source: Heartland MLS as distributed by MLS GRID #2605918 Report a problem | ||
| 9/25/2024 | Sold | -- |
Source: Heartland MLS as distributed by MLS GRID #2495827 Report a problem | ||
| 8/28/2024 | Pending sale | $325,000$153/sqft |
Source: Heartland MLS as distributed by MLS GRID #2495827 Report a problem | ||
| 8/10/2024 | Contingent | $325,000$153/sqft |
Source: Heartland MLS as distributed by MLS GRID #2495827 Report a problem | ||
| 6/28/2024 | Listed for sale | $325,000+91.2%$153/sqft |
Source: Heartland MLS as distributed by MLS GRID #2495827 Report a problem | ||
| 6/22/2015 | Sold | -- |
Source: Heartland MLS as distributed by MLS GRID #45001_1933069 Report a problem | ||
| 6/23/2014 | Listing removed | $170,000$80/sqft |
Source: Keller Williams Legacy, Inc. #1868746 Report a problem | ||
| 5/28/2014 | Price change | $170,000-5%$80/sqft |
Source: Keller Williams Legacy, Inc. #1868746 Report a problem | ||
| 4/25/2014 | Price change | $179,000-5.3%$84/sqft |
Source: Keller Williams Legacy, Inc. #1868746 Report a problem | ||
| 2/24/2014 | Listed for sale | $189,000-10%$89/sqft |
Source: Keller Williams Legacy, Inc. #1868746 Report a problem | ||
| 4/30/2013 | Listing removed | $210,000$99/sqft |
Source: Keller Williams Legacy Partner #1815652 Report a problem | ||
| 2/12/2013 | Listed for sale | $210,000+5.5%$99/sqft |
Source: Keller Williams Legacy, Inc. #1815652 Report a problem | ||
| 8/5/2011 | Listing removed | $199,000$94/sqft |
Source: Keller Williams Legacy #1714373 Report a problem | ||
| 4/8/2011 | Price change | $199,000-5.2%$94/sqft |
Source: Keller Williams Legacy, Inc. #1714373 Report a problem | ||
| 2/24/2011 | Listed for sale | $210,000$99/sqft |
Source: Keller Williams Legacy Partner #1714373 Report a problem | ||
| 12/5/2010 | Listing removed | $210,000$99/sqft |
Source: Keller Williams - Shawnee Mission #1697274 Report a problem | ||
| 7/20/2010 | Listed for sale | $210,000$99/sqft |
Source: C B Reilly & Sons #1684183 Report a problem | ||
Get a cash offer in 3 minutes
Find out how much your home could sell for in as little as 3 minutes with a no-obligation cash offer.
Estimated market value
$350,800
