Built in 2018, this 4-bedroom, 2.5-bath Lyric floor plan offers 2,042 square feet of thoughtfully designed living space in Shadow Creek. The open-concept main level features luxury vinyl plank flooring, granite countertops, stainless steel appliances, 42-inch upper cabinets, pendant lighting, and a spacious kitchen island overlooking the living and dining areas. All bedrooms are located upstairs, including a primary suite with a large walk-in closet, double vanity, and walk-in shower. The large fenced backyard includes an extended covered patio with a natural gas connection for a grill, providing additional outdoor living space. Automatic sprinklers help maintain the landscaped yard. Notable upgrades include a Hague whole-home water filtration system, reverse osmosis drinking water system, and security cameras that convey. The attached two-car garage provides additional storage and convenience. Shadow Creek amenities include a community pool, playground, park, sports courts, clubhouse, and walking trails. Conveniently located approximately 0.5 miles from Ralph Pfluger Elementary and about 0.8 miles from McCormick Middle School, with easy access to IH-35, Historic Downtown Buda, shopping, dining, and everyday conveniences. Nearby destinations include Buda Amphitheater & City Park, Historic Stagecoach Park, H-E-B, Costco, EVO Entertainment, and Ascension Seton Hays Hospital. The location also provides convenient access to Kyle, South Austin, and Austin-Bergstrom International Airport.
Active
$315,000
424 Wapiti Rd, Buda, TX 78610
4beds
2,042sqft
:
Get pre-qualified$2,268/mo
Single Family Residence
Built in 2018
6,969 Square Feet Lot
$-- Zestimate®
$154/sqft
$37/mo HOA
What's special
Stainless steel appliancesLuxury vinyl plank flooringGranite countertopsPendant lightingLarge fenced backyardDouble vanityOpen-concept main level
- 13 days |
- 221 |
- 18 |
Likely to sell faster than
Zillow last checked:
Listing updated:
Listed by:
Christopher Duval (512) 589-2979,
Real Broker, LLC (855) 450-0442
Source: Unlock MLS,MLS#: 2690113
Facts & features
Interior
Bedrooms & bathrooms
- Bedrooms: 4
- Bathrooms: 3
- Full bathrooms: 2
- 1/2 bathrooms: 1
Heating
- Central
Cooling
- Central Air
Appliances
- Included: Dishwasher, Disposal, Gas Range, Oven
Features
- Breakfast Bar, Granite Counters, Walk-In Closet(s)
- Flooring: Carpet, Laminate
- Windows: Blinds
Interior area
- Total interior livable area: 2,042 sqft
Video & virtual tour
Property
Parking
- Total spaces: 2
- Parking features: Driveway, Garage, Garage Faces Front, Off Street
- Garage spaces: 2
Accessibility
- Accessibility features: None
Features
- Levels: Two
- Stories: 2
- Patio & porch: Covered, Front Porch, Patio
- Exterior features: Private Yard
- Pool features: None
- Fencing: Wood
- Has view: Yes
- View description: None
- Waterfront features: None
Lot
- Size: 6,969 Square Feet
- Features: Landscaped, Level, Sprinkler - Automatic
Details
- Additional structures: None
- Parcel number: 117692000D042002
- Special conditions: Standard
Construction
Type & style
- Home type: SingleFamily
- Property subtype: Single Family Residence
Materials
- Foundation: Slab
- Roof: Composition
Condition
- Updated/Remodeled
- New construction: No
- Year built: 2018
Utilities & green energy
- Sewer: Public Sewer
- Water: Public
- Utilities for property: Cable Available, Electricity Available, Sewer Connected, Water Connected
Community & HOA
Community
- Features: Clubhouse, Common Grounds, Park, Playground, Pool, Sport Court(s)/Facility
- Subdivision: Shadow Creek Ph Nine Sec Two
HOA
- Has HOA: Yes
- Services included: Common Area Maintenance
- HOA fee: $110 quarterly
- HOA name: Shadow Creek Community HOA
Location
- Region: Buda
Financial & listing details
- Price per square foot: $154/sqft
- Tax assessed value: $317,229
- Annual tax amount: $7,660
- Date on market: 7/21/2026
- Listing terms: Cash,Conventional,FHA,Owner May Carry,USDA Loan,VA Loan
- Electric utility on property: Yes
Estimated market value
Not available
Estimated sales range
Not available
Not available
Price history
| Date | Event | Price |
|---|---|---|
| 7/21/2026 | Listed for sale | $315,000-1.6%$154/sqft |
Source:  Unlock MLS #2690113 Report a problem Unlock MLS #2690113 Report a problem | ||
| 9/3/2025 | Listing removed | $1,975$1/sqft |
Source: Unlock MLS #5064714 Report a problem | ||
| 8/22/2025 | Price change | $1,975-6%$1/sqft |
Source: Unlock MLS #5064714 Report a problem | ||
| 8/6/2025 | Price change | $2,100-4.5%$1/sqft |
Source: Unlock MLS #5064714 Report a problem | ||
| 7/23/2025 | Listed for rent | $2,200+7.3%$1/sqft |
Source: Unlock MLS #5064714 Report a problem | ||
| 6/30/2025 | Listing removed | $320,000$157/sqft |
Source: Unlock MLS #1426416 Report a problem | ||
| 6/25/2025 | Price change | $320,000-3%$157/sqft |
Source: Unlock MLS #1426416 Report a problem | ||
| 6/6/2025 | Price change | $330,000-2.9%$162/sqft |
Source: Unlock MLS #1426416 Report a problem | ||
| 5/30/2025 | Listing removed | $2,050$1/sqft |
Source: Unlock MLS #6374427 Report a problem | ||
| 5/29/2025 | Listed for sale | $339,900-14.8%$166/sqft |
Source: Unlock MLS #1426416 Report a problem | ||
| 5/16/2025 | Price change | $2,050-14.6%$1/sqft |
Source: Unlock MLS #6374427 Report a problem | ||
| 4/18/2025 | Listed for rent | $2,400+2.2%$1/sqft |
Source: Unlock MLS #6374427 Report a problem | ||
| 2/4/2022 | Listing removed | -- |
Source: Zillow Rental Manager Report a problem | ||
| 1/7/2022 | Price change | $2,349-2.1%$1/sqft |
Source: Zillow Rental Manager Report a problem | ||
| 12/16/2021 | Listed for rent | $2,399$1/sqft |
Source: Zillow Rental Manager Report a problem | ||
| 12/16/2021 | Listing removed | -- |
Source: Kuper Sotheby's International Realty Report a problem | ||
| 12/6/2021 | Pending sale | $399,000$195/sqft |
Source: Kuper Sotheby's International Realty #NOMLSID Report a problem | ||
| 11/22/2021 | Contingent | $399,000$195/sqft |
Source: Unlock MLS #7918685 Report a problem | ||
| 11/10/2021 | Listed for sale | $399,000$195/sqft |
Source: Kuper Sotheby's International Realty #NOMLSID Report a problem | ||
Public tax history
| Year | Property taxes | Tax assessment |
|---|---|---|
| 2025 | -- | $317,229 -5.4% |
| 2024 | $7,661 -10.3% | $335,483 -12% |
| 2023 | $8,542 -15.2% | $381,360 +0.3% |
| 2022 | $10,070 +56.3% | $380,120 |
| 2021 | $6,443 +7.2% | -- |
| 2020 | $6,010 -5.2% | $211,603 -2.7% |
| 2019 | $6,339 +1390.2% | $217,580 +1511.7% |
| 2018 | $425 | $13,500 |
Find assessor info on the county website
Monthly payment
Est. payment
Payment breakdown
Explore the cost of this home by adjusting the details. Changes won't be saved.Climate risks
Neighborhood: 78610
Nearby schools
GreatSchools rating
- 7/10Ralph Pfluger Elementary SchoolGrades: PK-5Distance: 0.5 mi
- 5/10Dr T C McCormick Jr Middle SchoolGrades: 6-8Distance: 0.8 mi
- 6/10Moe and Gene Johnson High SchoolGrades: 9-12Distance: 5.9 mi
Schools provided by the listing agent
- Elementary: Ralph Pfluger
- Middle: McCormick
- High: Jack C Hays
- District: HaysCONSISD
Source: Unlock MLS. This data may not be complete. We recommend contacting the local school district to confirm school assignments for this home.
- $--4 bd3 ba2k sqft424 Wapiti Rd UNIT 424, Buda, TX 78610Off Market
- $294,5003 bd2 ba1.9k sqft412 Wapiti Rd, Buda, TX 78610Off Market
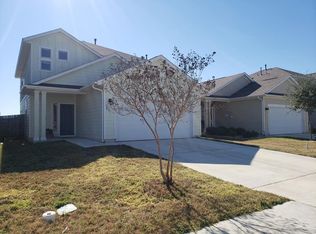
- $239,8003 bd2 ba1.3k sqft406 Wapiti Rd, Buda, TX 78610Off Market
- $--3 bd2 ba1.3k sqft5620 Heron Dr, Buda, TX 78610Sold
- $956,5003 bd2 ba1.6k sqft5632 Heron Dr, Buda, TX 78610Off Market
- $261,7003 bd3 ba1.6k sqft398 Wapiti Rd, Buda, TX 78610Off Market
- $298,8004 bd3 ba2.2k sqft431 Wapiti, Kyle, TX 78640Off Market
- $243,7003 bd2 ba1.3k sqft423 Wapiti Rd, Buda, TX 78610Off Market
A local agent can set up tours, give advice and negotiate with sellers.
Similar homes
- $299,0004 bd3 ba2k sqft387 Guemal Rd, Buda, TX 78610Active

 MLS ID #4059548, Gentil Salazar, Spyglass Realty. Unlock MLS
 - $324,9004 bd3 ba2.2k sqft1271 Stone Rim Loop, Buda, TX 78610Active
 MLS ID #6533272, Rachael V Peterson, Aston & Associates. Unlock MLS
 - $309,9994 bd3 ba2.4k sqft290 Bayberry Cir, Buda, TX 78610Active
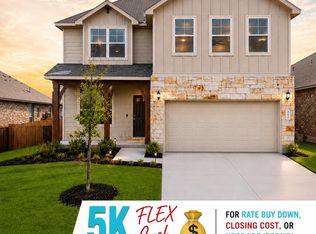 MLS ID #7488118, David Ponce, Keller Williams Realty. Unlock MLS
 - $239,9004 bd3 ba2k sqft198 Black Frst, Buda, TX 78610Active
 MLS ID #2926740, Lily Lynn, Compass RE Texas, LLC. Unlock MLS
 - $405,0004 bd3 ba2.4k sqft621 Hot Spring Valley, Buda, TX 78610ActiveMLS ID #6881626, Francisco Lopez Reyes, eXp Realty, LLC. Unlock MLS
- $340,0003 bd2 ba1.6k sqft166 Joseph Dr, Buda, TX 78610ActiveMLS ID #1797328, Jordan Sistrunk, All City Real Estate Ltd. Co. Unlock MLS
- $274,9993 bd3 ba1.9k sqft467 Twisted Oaks Ln, Buda, TX 78610ActiveMLS ID #8756946, Justin Rourke, Keller Williams Realty. Unlock MLS
- $319,9993 bd3 ba1.7k sqft185 Young St, Buda, TX 78610ActiveUnlock MLS
- $324,9993 bd3 ba1.7k sqft335 Young St, Buda, TX 78610ActiveUnlock MLS
- $324,9993 bd3 ba1.7k sqft295 Young St, Buda, TX 78610ActiveUnlock MLS
- $319,0004 bd3 ba2.1k sqft572 Pepperbark Loop, Buda, TX 78610ActiveMLS ID #5279238, Joe Vega, Christopher Realty Company. Unlock MLS
- $249,0003 bd3 ba1.9k sqft366 Eagle Brook Ln, Buda, TX 78610ActiveMLS ID #2262669, Amanda Ponce, Keller Williams Realty. Unlock MLS
- $305,0003 bd3 ba1.4k sqft627 Scheel, Kyle, TX 78640ActiveMLS ID #8991508, Amy Doyle, NEXTHOME MODERN. Unlock MLS
- $299,0003 bd2 ba1.4k sqft6026 Marsh Ln, Buda, TX 78610ActiveMLS ID #5878340, Cody McConnell, Compass RE Texas, LLC. Unlock MLS
- $244,0003 bd3 ba1.6k sqft717 Twisted Oaks Ln, Buda, TX 78610ActiveMLS ID #2680213, Amber Broadway, Opendoor Brokerage, LLC. Unlock MLS
- $325,0003 bd3 ba1.8k sqft11313 Hill Stable Ct, Manchaca, TX 78652ActiveMLS ID #8417625, Mike Takao, eXp Realty, LLC. Unlock MLS
- $350,0003 bd3 ba1.8k sqft168 Alexander, Kyle, TX 78640ActiveMLS ID #9160777, Olivia Connett, Keller Williams Realty. Unlock MLS
- $345,0004 bd3 ba2.2k sqft179 Knots Lndg, Kyle, TX 78640ActiveMLS ID #7168161, Liza Brazzil, Real Broker, LLC. Unlock MLS
- $289,9993 bd2 ba1.5k sqft113 Screech Owl Dr, Kyle, TX 78640ActiveMLS ID #1713489, Matt Merket, Realty One Group Prosper. Unlock MLS
- $305,0004 bd2 ba1.7k sqft173 Frostweed Dr, Kyle, TX 78640ActiveMLS ID #1779239, Lisa Roberts, Bramlett Partners. Unlock MLS
