Skip main navigation
Sold for $389,999
  • $389,999

    424 Washburn Ave, Lyndon, KY 40222

    4beds
    1,822sqft
    Single Family Residence
    Built in 1955
    0.39 Acres Lot
    $398,000 Zestimate®
    $214/sqft
    $2,504 Estimated rent

    Home value

    $398,000

    $378,000 - $422,000

    $2,504/mo

    Zestimate® history
    Loading
    Loading...

    Owner options

    List your home for rent

    $2,504/mo

    Rent Zestimate®

    Find your next renter with Zillow Rental Manager. Plus, with online applications, you can quickly screen prospective tenants – for free.

    Learn more

    $2,504/mo

    Rent Zestimate®

    Refinance and save

    $2,404/mo

    Est. payment

    Refinancing to a lower rate could help reduce your monthly payments and save thousands over the life of the loan.

    See today's rates

    $2,404/mo

    Est. payment

    Explore your selling options

    Work with a Zillow partner agent

    Leverage their expertise and Zillow's premium Showcase listings to get your home seen by more buyers.

    Get started

    List with your own agent

    Get your home in front of millions of buyers by listing it on Zillow.

    Learn how to do it

    Sell it yourself

    Take full control of how buyers see your home on Zillow by listing For Sale by Owner (FSBO).

    List your home

    What's special

    Custom trimPremium hardwareTimeless charmModern luxuryModern fixturesDesigner finishesDesigner tiles
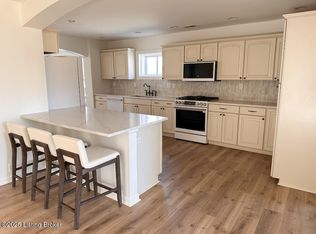
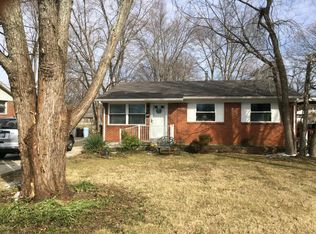
    Welcome to your dream home at 424 Washburn Ave! This stunning, fully renovated 4-bedroom, 2.5 bath property blends modern luxury with timeless charm! Nestled in Lyndon, this home boasts designer finishes throughout, offering an unparalleled living experience! Great features include an open concept layout plus 4 generously sized bedrooms, including a primary suite with a spa-inspired ensuite bath! The gourmet kitchen offers sleek cabinetry, new appliances, and a stylish island perfect for entertaining! The luxurious bathrooms total 2.5 that are beautifully appointed featuring designer tiles, modern fixtures, and a soaking tub and large ceramic tile shower in the primary bath! The open-concept living is bright and airy living space with plank floors, custom lighting, and a seamless flow for modern living! There is a 2 car detached garage which provides ample storage and parking plus room for a workshop! A well cared for lot provides a partially fenced private backyard that is perfect for relaxing or hosting gatherings! Designer finishes throughout include high-end details like premium hardware, shiplap accents, and custom trim that elevate every corner of this home! Located in a vibrant Lyndon neighborhood, you're minutes from top schools, parks, shopping, and dining! This move-in-ready masterpiece combines sophistication and comfort, making it the perfect place to call home! Call to schedule your private tour today!

    Zillow last checked:

    Listing updated:

    Listed by:

    John A Koerner 812-218-8465,

    Property Advancement Realty

    Bought with:

    Chandler Dale, 284259

    Covenant Realty LLC

    Source: Metro Search Inc. LLC DBA Apex MLS,MLS#: 1700534MLS Logo

    Facts & features

    Interior

    Bedrooms & bathrooms
    • Bedrooms: 4
    • Bathrooms: 3
    • Full bathrooms: 2
    • 1/2 bathrooms: 1
    Primary bedroom
    • Level: First
    Bedroom
    • Level: First
    Bedroom
    • Level: First
    Bedroom
    • Level: First
    Primary bathroom
    • Level: First
    Half bathroom
    • Level: First
    Full bathroom
    • Level: First
    Dining room
    • Level: First
    Kitchen
    • Level: First
    Living room
    • Level: First
    Heating
    • Forced Air
    Cooling
    • Central Air
    Features
    • Basement: None
    • Has fireplace: No
    Interior area
    • Total structure area: 1,822
    • Total interior livable area: 1,822 sqft
    • Finished area above ground: 1,822
    • Finished area below ground: 0

    Property

    Parking
    • Total spaces: 2
    • Parking features: Detached
    • Garage spaces: 2
    Features
    • Stories: 1
    • Patio & porch: Deck
    • Fencing: Privacy,Partial
    Lot
    • Size: 0.39 Acres
    Details
    • Additional structures: Garage(s)
    • Parcel number: 21034203080005

    Construction

    Type & style
    • Home type: SingleFamily
    • Architectural style: Ranch
    • Property subtype: Single Family Residence
    Materials
    • Stucco
    • Foundation: Slab
    • Roof: Shingle
    Condition
    • Year built: 1955

    Utilities & green energy

    • Sewer: Public Sewer
    • Water: Public
    • Utilities for property: Electricity Connected

    Community & neighborhood

    Location
    • Region: Lyndon
    • Subdivision: Warwick Village

    HOA & financial

    HOA
    • Has HOA: No

    Price history

    DateEventPrice
    11/6/2025Sold$389,999+0.5%$214/sqft
    Source: Metro Search Inc. LLC DBA Apex MLS #1700534 Report a problem
    10/15/2025Pending sale$387,900$213/sqft
    Source: Metro Search Inc. LLC DBA Apex MLS #1700534 Report a problem
    10/11/2025Listed for sale$387,900$213/sqft
    Source: Metro Search Inc. LLC DBA Apex MLS #1700534 Report a problem

    Public tax history

    YearProperty taxesTax assessment
    2024$2,016 -2.9%$227,160
    2023$2,076 -3.5%$227,160
    2022$2,150 $227,160 +50%
    2021-- $151,390
    2020$1,297 $151,390
    2019$1,297 +1.7%$151,390
    2018$1,275 $151,390
    2017$1,275 +19.2%$151,390 +41.5%
    2013$1,070 $107,000
    2011$1,070 $107,000
    2010$1,070 $107,000
    2009$1,070 $107,000 +5.9%
    2007-- $101,030
    2006-- $101,030
    2005-- $101,030 -1.6%
    2004-- $102,710

    Find assessor info on the county website

    Neighborhood: Lyndon

    Nearby schools

    GreatSchools rating
    Get pre-qualified for a loan
    At Zillow Home Loans, we can pre-qualify you in as little as 5 minutes with no impact to your credit score.

    An equal housing lender. NMLS #10287.

    Sell for more on Zillow
    Get a Zillow Showcase℠ listing at no additional cost and you could sell for .
    $398,000
    2% more
    +$7,960
    With Zillow Showcase(estimated)
    $405,960