Skip main navigation
Sold
  • $260,000

    424 Washington St, Oconto, WI 54153

    4beds
    2,197sqft
    Single Family Residence
    Built in 1940
    0.3 Acres Lot
    $270,600 Zestimate®
    $118/sqft
    $3,506 Estimated rent

    Home value

    $270,600

    Estimated sales range

    Not available

    $3,506/mo

    Zestimate® history
    Loading
    Loading...

    Owner options

    List your home for rent

    $3,506/mo

    Rent Zestimate®

    Find your next renter with Zillow Rental Manager. Plus, with online applications, you can quickly screen prospective tenants – for free.

    Learn more

    $3,506/mo

    Rent Zestimate®

    Refinance and save

    $1,630/mo

    Est. payment

    Refinancing to a lower rate could help reduce your monthly payments and save thousands over the life of the loan.

    See today's rates

    $1,630/mo

    Est. payment

    Explore your selling options

    Work with a Zillow partner agent

    Leverage their expertise and Zillow's premium Showcase listings to get your home seen by more buyers.

    Get started

    List with your own agent

    Get your home in front of millions of buyers by listing it on Zillow.

    Learn how to do it

    Sell it yourself

    Take full control of how buyers see your home on Zillow by listing For Sale by Owner (FSBO).

    List your home

    What's special

    Peaceful viewsFunctional centerpieceGenerously sized roomsSpacious garageLarge fenced yardOutdoor shed bar
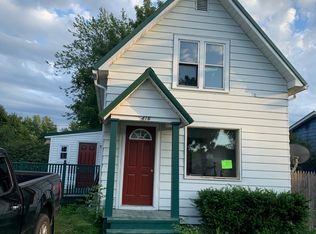
    This unique & spacious 4 bdrm 2 bath has space & enjoyment for everyone! The large fenced yard is beautifully landscaped along with a waterfall for relaxing moments. A custom built playhouse with a charming walking bridge creates a magical space, while the outdoor shed bar provides a fun spot for entertaining guests to cheer for your favorite team. Step onto the 2nd level deck & enjoy peaceful views of your backyard oasis. Inside, the home features generously sized rooms. The kitchen is a functional centerpiece, complete with peninsula & banquet. Upper level has two large areas for a den, office, family room space. Spacious garage will please any hobbyist!! Be sure to look for a surprise feature! If you're looking a place to grow, entertain, with creative outdoor features look no further

    Zillow last checked:

    Listing updated:

    Listed by:

    Alissa L Boucher 920-604-2448,

    Fathom Realty, LLC

    Bought with:

    Ann Senn

    Keller Williams Green Bay

    Source: RANW as distributed by MLS GRID,MLS#: 50313264

    Facts & features

    Interior

    Bedrooms & bathrooms
    • Bedrooms: 4
    • Bathrooms: 2
    • Full bathrooms: 2
    Bedroom 1
    • Level: Main
    • Dimensions: 12x18
    Bedroom 2
    • Level: Upper
    • Dimensions: 11x12
    Bedroom 3
    • Level: Upper
    • Dimensions: 13x13
    Bedroom 4
    • Level: Upper
    • Dimensions: 10x10
    Family room
    • Level: Upper
    • Dimensions: 17x20
    Kitchen
    • Level: Main
    • Dimensions: 17x11
    Living room
    • Level: Main
    • Dimensions: 18x25
    Other
    • Description: Bonus Room
    • Level: Upper
    • Dimensions: 18x22
    Heating
    • Forced Air
    Cooling
    • Forced Air, Central Air
    Appliances
    • Included: Dishwasher, Dryer, Microwave, Range, Refrigerator, Washer
    Features
    • High Speed Internet, Split Bedroom, Vaulted Ceiling(s), Walk-In Closet(s), Walk-in Shower, Wet Bar
    • Basement: Crawl Space
    • Has fireplace: No
    • Fireplace features: None
    Interior area
    • Total interior livable area: 2,197 sqft
    • Finished area above ground: 2,197
    • Finished area below ground: 0

    Property

    Parking
    • Total spaces: 2
    • Parking features: Attached, Heated Garage, Garage Door Opener
    • Attached garage spaces: 2
    Accessibility
    • Accessibility features: 1st Floor Bedroom
    Features
    • Fencing: Fenced
    Lot
    • Size: 0.30 Acres
    • Features: Sidewalk
    Details
    • Parcel number: 26527200351152
    • Zoning: Residential
    • Special conditions: Arms Length

    Construction

    Type & style
    • Home type: SingleFamily
    • Architectural style: Transitional
    • Property subtype: Single Family Residence
    Materials
    • Fiber Cement
    • Foundation: Block
    Condition
    • New construction: No
    • Year built: 1940

    Utilities & green energy

    • Sewer: Public Sewer
    • Water: Public

    Community & neighborhood

    Location
    • Region: Oconto

    Price history

    DateEventPrice
    12/18/2025Sold$260,000-13%$118/sqft
    Source: RANW as distributed by MLS GRID #50313264 Report a problem
    12/16/2025Pending sale$299,000$136/sqft
    Source: RANW as distributed by MLS GRID #50313264 Report a problem
    11/18/2025Contingent$299,000$136/sqft
    Source: WIREX MLS #50313264 Report a problem
    9/18/2025Price change$299,000-7.7%$136/sqft
    Source: RANW as distributed by MLS GRID #50313264 Report a problem
    8/12/2025Listed for sale$324,000$147/sqft
    Source: RANW as distributed by MLS GRID #50313264 Report a problem

    Public tax history

    YearProperty taxesTax assessment
    2024$2,575 +4.2%$183,400 +76.7%
    2023$2,470 -6.2%$103,800
    2022$2,633 +12.7%$103,800
    2021$2,337 +4.4%$103,800 +3.1%
    2020$2,237 +9.4%$100,700 +5%
    2019$2,046 -2.7%$95,900
    2018$2,103 +2.7%$95,900
    2017$2,048 +1.1%$95,900
    2016$2,026 -4.9%$95,900
    2015$2,132 -1.9%$95,900
    2013$2,172 $95,900
    2011$2,172 +3.5%$95,900
    2010$2,098 +3.9%$95,900
    2009$2,019 $95,900

    Find assessor info on the county website

    Neighborhood: 54153

    Nearby schools

    GreatSchools rating
    Schools provided by the listing agent
    • Elementary: Oconto
    • Middle: Oconto
    • High: Oconto

    Source: RANW as distributed by MLS GRID. This data may not be complete. We recommend contacting the local school district to confirm school assignments for this home.

    Get pre-qualified for a loan
    At Zillow Home Loans, we can pre-qualify you in as little as 5 minutes with no impact to your credit score.

    An equal housing lender. NMLS #10287.