LAST CHANCE! Deadline for Offers: Sunday (8/23/26) by 8 PM. Welcome to 424 Water Fall Lane, an exceptional fully renovated lakefront home in Stone Mountain's desirable Water's Edge community, offering 6,136 total square feet, 7 bedrooms, and 5.5 bathrooms across three beautifully finished levels. Set against a peaceful private lake, this remarkable residence offers breathtaking views of the water and Stone Mountain. Step inside to a bright, expansive main level featuring all-new hardwood flooring, fresh interior paint, updated fixtures, and generous living and entertaining spaces. The impressive primary suite is conveniently located on the main level and serves as a true private retreat, complete with its own fireplace, an oversized walk-in closet, a spacious bathroom, and serene views of the backyard, lake, and Stone Mountain. The upper level provides additional spacious bedrooms finished with high-end luxury vinyl flooring, while the fully finished basement offers exceptional flexibility for multigenerational living, extended guests, or entertaining. The basement includes two large bedrooms, two full bathrooms, a complete second kitchen with new stainless-steel appliances, a full laundry area, and multiple living and recreation spaces. The home features three new HVAC systems, a new water heater, updated plumbing and electrical systems, new fixtures, new flooring throughout, new stainless-steel appliances on both the main and basement levels, and fresh interior and exterior paint. Two exterior decks provide excellent outdoor living space, including an oversized deck accessible from the family room and master bedroom with a beautiful view of the lake. The large backyard has also been refreshed with new sod, creating plenty of room for recreation, entertaining, and relaxation. Water's Edge is centered around a picturesque private community lake and offers spectacular neighborhood amenities, including tennis courts, pickleball courts, a basketball court, and a swimming pool. The community is also located just minutes from Stone Mountain Park. Convenient access to Rockbridge Road, Annistown Road, Highway 78, and I-285 makes commuting throughout Stone Mountain, Tucker, Decatur, and the greater Atlanta area easy. Nearby parks, shopping, dining, schools, and recreational attractions add even more convenience. This is a rare opportunity to own a spacious, fully renovated lakefront home with commanding views, multiple living areas, two kitchens, two laundry areas, and room for nearly every lifestyle. 424 Water Fall Lane offers the space, flexibility, scenery, and upgrades buyers have been searching for.
Active
$699,500
424 Water Fall Ln, Stone Mountain, GA 30087
7beds
6,136sqft
Single Family Residence
Built in 1998
0.42 Acres Lot
$684,200 Zestimate®
$114/sqft
$94/mo HOA
What's special
Fully renovated lakefront homeImpressive primary suiteOversized walk-in closetSpacious bathroomTwo kitchensBright expansive main levelFull laundry area
- 41 days |
- 1,359 |
- 103 |
Zillow last checked:
Listing updated:
Listed by:
Amir Amer 404-599-8256,
Virtual Properties Realty.com
Source: GAMLS,MLS#: 10803757
Facts & features
Interior
Bedrooms & bathrooms
- Bedrooms: 7
- Bathrooms: 6
- Full bathrooms: 5
- 1/2 bathrooms: 1
- Main level bathrooms: 1
- Main level bedrooms: 1
Rooms
- Room types: Bonus Room, Exercise Room, Game Room, Laundry, Office
Dining room
- Features: Separate Room
Kitchen
- Features: Breakfast Room, Kitchen Island, Second Kitchen, Walk-in Pantry, Solid Surface Counters
Heating
- Central
Cooling
- Central Air, Ceiling Fan(s)
Appliances
- Included: Dishwasher, Disposal, Double Oven, Microwave, Stainless Steel Appliance(s)
- Laundry: In Basement, Other
Features
- Double Vanity, Walk-In Closet(s), High Ceilings, In-Law Floorplan, Master On Main Level
- Flooring: Hardwood, Other
- Windows: Double Pane Windows, Bay Window(s)
- Basement: Daylight,Exterior Entry,Finished,Full,Interior Entry,Bath Finished
- Number of fireplaces: 2
- Fireplace features: Family Room, Master Bedroom
- Common walls with other units/homes: No Common Walls
Interior area
- Total structure area: 6,136
- Total interior livable area: 6,136 sqft
- Finished area above ground: 3,780
- Finished area below ground: 2,356
Property
Parking
- Total spaces: 8
- Parking features: Garage
- Has garage: Yes
Accessibility
- Accessibility features: Other
Features
- Levels: Three Or More
- Stories: 3
- Patio & porch: Patio, Deck
- Has view: Yes
- View description: Lake
- Has water view: Yes
- Water view: Lake
- Waterfront features: Lake Privileges, Lake
- Body of water: Water'S Edge Lake
- Frontage type: Lakefront
- Frontage length: Waterfront Footage: 79
Lot
- Size: 0.42 Acres
- Features: Level, Other
Details
- Additional structures: Other
- Parcel number: 18 029 01 165
- Special conditions: Agent/Seller Relationship
Construction
Type & style
- Home type: SingleFamily
- Architectural style: Traditional
- Property subtype: Single Family Residence
Materials
- Stucco
- Roof: Composition
Condition
- Updated/Remodeled
- New construction: No
- Year built: 1998
Utilities & green energy
- Sewer: Public Sewer
- Water: Public
- Utilities for property: Cable Available, Electricity Available, Natural Gas Available, Water Available
Community & HOA
Community
- Features: Clubhouse, Lake, Park, Pool, Tennis Court(s), Playground
- Subdivision: Waters Edge
HOA
- Has HOA: Yes
- Services included: Tennis, Swimming
- HOA fee: $1,133 annually
Location
- Region: Stone Mountain
Financial & listing details
- Price per square foot: $114/sqft
- Tax assessed value: $444,000
- Annual tax amount: $5,543
- Date on market: 7/12/2026
- Cumulative days on market: 41 days
- Listing agreement: Exclusive Right To Sell
- Electric utility on property: Yes
Estimated market value
$684,200
$650,000 - $718,000
$4,587/mo
Price history
| Date | Event | Price |
|---|---|---|
| 7/12/2026 | Listed for sale | $699,500+108.8%$114/sqft |
Source:  GAMLS #10803757 Report a problem GAMLS #10803757 Report a problem | ||
| 10/22/2025 | Sold | $335,000+15.1%$55/sqft |
Source: Public Record Report a problem | ||
| 10/5/1998 | Sold | $291,100$47/sqft |
Source: Public Record Report a problem | ||
Public tax history
| Year | Property taxes | Tax assessment |
|---|---|---|
| 2025 | $5,543 -4.1% | $177,600 |
| 2024 | $5,780 +54.4% | $177,600 +40.3% |
| 2023 | $3,743 -13.5% | $126,560 |
| 2022 | $4,328 -3.1% | $126,560 -3.1% |
| 2021 | $4,465 +1.3% | $130,560 +1.4% |
| 2020 | $4,410 +18% | $128,760 +16.5% |
| 2019 | $3,738 +20.8% | $110,520 +20.2% |
| 2018 | $3,096 +6% | $91,920 +10.2% |
| 2017 | $2,919 +12.5% | $83,400 +9.6% |
| 2016 | $2,594 | $76,080 +5.9% |
| 2014 | $2,594 | $71,840 |
| 2013 | -- | $71,840 |
| 2012 | -- | $71,840 -18.5% |
| 2011 | -- | $88,120 |
| 2010 | $2,804 -31% | $88,120 -41.5% |
| 2009 | $4,066 -8.8% | $150,600 0% |
| 2008 | $4,458 -0.9% | $150,640 |
| 2007 | $4,498 | $150,640 |
| 2006 | $4,498 +15.7% | $150,640 |
| 2005 | $3,888 -0.5% | $150,640 +9.5% |
| 2004 | $3,905 +16% | $137,600 +14.3% |
| 2003 | $3,366 +16.7% | $120,400 |
| 2002 | $2,884 +23% | $120,400 +7.1% |
| 2001 | $2,344 | $112,400 |
Find assessor info on the county website
Monthly payment
Est. payment
Payment breakdown
Explore the cost of this home by adjusting the details. Changes won't be saved.Climate risks
Neighborhood: 30087
Nearby schools
GreatSchools rating
- 4/10Princeton Elementary SchoolGrades: PK-5Distance: 2.2 mi
- 4/10Stephenson Middle SchoolGrades: 6-8Distance: 1.6 mi
- 2/10Stephenson High SchoolGrades: 9-12Distance: 2 mi
Schools provided by the listing agent
- Elementary: Princeton
- Middle: Stephenson
- High: Stephenson
Source: GAMLS. This data may not be complete. We recommend contacting the local school district to confirm school assignments for this home.
- $495,9004 bd2 ba3.3k sqft416 Water Fall Ln, Stone Mountain, GA 30087Off Market
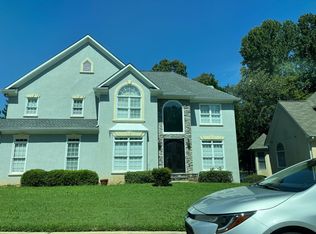
- $488,3004 bd3 ba3.8k sqft448 Summit View Pl, Stone Mountain, GA 30087Off Market
- $432,9005 bd3 ba2.8k sqft417 Water Fall Ln, Stone Mountain, GA 30087Off Market

- $503,4006 bd4 ba4k sqft408 Water Fall Ln, Stone Mountain, GA 30087Off Market
- $383,6004 bd3 ba2.5k sqft431 Water Fall Ln, Stone Mountain, GA 30087Off Market
- $425,2003 bd3 ba2.8k sqft454 Summit View Pl, Stone Mountain, GA 30087Off Market
- $501,7004 bd4 ba3.3k sqft447 Summit View Pl, Stone Mountain, GA 30087Off Market
- $476,3005 bd4 ba3.1k sqft400 Water Fall Ln, Stone Mountain, GA 30087Off Market
A local agent can set up tours, give advice and negotiate with sellers.
Similar homes
- $599,9007 bd4 ba5.7k sqft227 Scenic View Ln, Stone Mountain, GA 30087Active Under Contract

 MLS ID #10788686, Sweet Life Team, BHHS Georgia Properties. GAMLS
 - $679,0006 bd5 ba5.4k sqft1828 Chedworth Ln, Stone Mountain, GA 30087Active
 MLS ID #10799911, Faith Reid, BHGRE Metro Brokers. GAMLS
 - $589,0005 bd5 ba5.9k sqft911 Masters Walk, Stone Mountain, GA 30087For Sale

 MLS ID #7786533, Ling Chen, JL Realty Atlanta, LLC. FMLS GA
 - $769,0005 bd5 ba5.4k sqft1701 Trotters Ln, Stone Mountain, GA 30087For Sale
 MLS ID #7764220, Joe Crochet, Compass. FMLS GA
 - $569,0006 bd5 ba4.4k sqft632 Grande Vw, Stone Mountain, GA 30087ActiveMLS ID #10696702, Bob White, BHGRE Metro Brokers. GAMLS
- $680,0004 bd4 ba4.4k sqft1404 Megan Danielle Dr, Lilburn, GA 30047For SaleMLS ID #7798905, Natasha Parks, Keller Williams Realty West Atlanta. FMLS GA
- $629,9004 bd4 ba4.4k sqft3600 Kilpatrick Ln, Snellville, GA 30039For SaleMLS ID #7766253, David M McCulloch, List For 1%. FMLS GA
- $690,0006 bd4 ba5.2k sqft1526 Annapolis Way, Grayson, GA 30017Active Under ContractMLS ID #10754962, Whitney Agee Team, eXp Realty. GAMLS
- $685,0005 bd4 ba4.1k sqft31 Village Green Ct SW, Lilburn, GA 30047For SaleMLS ID #7812458, Lina Holmes, Atlanta North Homes Realty, Inc.. FMLS GA
- $695,0006 bd5 ba6.7k sqft12 Wild Oat Ct, Grayson, GA 30017ActiveMLS ID #10806536, Alexis Hill, Harry Norman Realtors. GAMLS
- $899,9005 bd4 ba4k sqft5004 Mountclaire Rd, Tucker, GA 30087For SaleMLS ID #7808695, AZIZI PENNY, HomeSmart. FMLS GA
- $599,5007 bd4 ba4.1k sqft4461 Weston Dr SW, Lilburn, GA 30047For SaleMLS ID #7801358, DAJUNG KIM, US Realty Investment Group, LLC. FMLS GA
- $699,0005 bd4 ba4.1k sqft9305 Mackinac Dr, Johns Creek, GA 30022ActiveMLS ID #10829167, Frances Morton, Keller Williams Realty PeachtreeRoad. GAMLS
- $669,0007 bd5 ba5k sqft1190 Saint Ives Ct, Suwanee, GA 30024ActiveMLS ID #10766456, King Khan, Virtual Properties Realty.com. GAMLS
- $720,0006 bd5 ba5.2k sqft4528 Mossey Dr, Lithonia, GA 30038ActiveMLS ID #10798793, Madison Brokaw, Atlanta Communities. GAMLS
- $449,9994 bd4 ba3.5k sqft2223 Angela Dr SW, Lilburn, GA 30047ActiveMLS ID #10829916, Walter Aguirre, RE/MAX Center. GAMLS
- $725,9006 bd4 ba4.9k sqft1735 Riverglen Dr, Suwanee, GA 30024For SaleMLS ID #7806741, Lan Nguyen, Atlanta All Good Realty, LLC.. FMLS GA
- $559,9007 bd4 ba3.8k sqft24 Planters Dr SW, Lilburn, GA 30047ActiveMLS ID #10821833, Zain Arif, Keller Williams Realty PeachtreeRoad. GAMLS
- $579,0005 bd4 ba3.5k sqft3884 Meandering Way SW, Lilburn, GA 30047ActiveMLS ID #10806593, Nawaad Haque, Virtual Properties Realty.Net. GAMLS
- $659,0005 bd5 ba3.5k sqft1345 Cresthaven Ln, Lawrenceville, GA 30043For SaleMLS ID #7796705, Sidra Siddiqui, HomeSmart. FMLS GA
