Skip main navigation
Closed
  • Price Unknown

    424 Water Oak Ln, Mandeville, LA 70471

    3beds
    1,957sqft
    Single Family Residence
    Built in 1986
    0.47 Acres Lot
    $342,800 Zestimate®
    $--/sqft
    $2,262 Estimated rent

    Home value

    $342,800

    $326,000 - $360,000

    $2,262/mo

    Zestimate® history
    Loading
    Loading...

    Owner options

    List your home for rent

    $2,262/mo

    Rent Zestimate®

    Find your next renter with Zillow Rental Manager. Plus, with online applications, you can quickly screen prospective tenants – for free.

    Learn more

    $2,262/mo

    Rent Zestimate®

    Refinance and save

    Refinancing to a lower rate could help reduce your monthly payments and save thousands over the life of the loan.

    See today's rates

    Explore your selling options

    Work with a Zillow partner agent

    Leverage their expertise and Zillow's premium Showcase listings to get your home seen by more buyers.

    Get started

    List with your own agent

    Get your home in front of millions of buyers by listing it on Zillow.

    Learn how to do it

    Sell it yourself

    Take full control of how buyers see your home on Zillow by listing For Sale by Owner (FSBO).

    List your home

    What's special

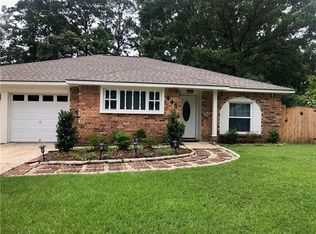
    Look no further if you're in search of a FULLY renovated 3-bedroom/2-bathroom home in the Mandeville School District, sitting on just shy of a half-acre and just minutes from the Causeway bridge! This residence offers a plethora of NEW features, including a brand-new roof, HVAC system, hot water heater, luxury vinyl flooring throughout (no carpet), energy-efficient windows, stainless steel appliances, cabinets, quartz countertops, light fixtures, interior and exterior paint, toilets, a tiled shower in the primary bath, and a new tub in the second bath. Stay cozy on cold winter nights by enjoying the bricked, wood-burning fireplace in either the living room or the primary bedroom. Additionally, the property boasts an oversized rear yard with a detached air-conditioned shed, which can be used for extra storage space or a workshop. With so many beautiful, BRAND NEW, updated amenities, this property is a must-see! Don't miss out on this exceptional home!

    Zillow last checked:

    Listing updated:

    Listed by:

    Drionne Armantrout 985-966-4860,

    United Real Estate Partners LLC

    Bought with:

    Jeri Nowell

    Keller Williams Realty

    Source: GSREIN,MLS#: 2431775MLS Logo

    Facts & features

    Interior

    Bedrooms & bathrooms
    • Bedrooms: 3
    • Bathrooms: 2
    • Full bathrooms: 2
    Primary bedroom
    • Description: Flooring: Plank,Simulated Wood
    • Level: Lower
    • Dimensions: 15.3400 x 19.3100
    Bedroom
    • Description: Flooring: Plank,Simulated Wood
    • Level: Lower
    • Dimensions: 11.6500 x 11.3400
    Bedroom
    • Description: Flooring: Plank,Simulated Wood
    • Level: Lower
    • Dimensions: 15.8400 x 11.3400
    Dining room
    • Description: Flooring: Plank,Simulated Wood
    • Level: Lower
    • Dimensions: 22.5700 x 11.3700
    Foyer
    • Description: Flooring: Plank,Simulated Wood
    • Level: Lower
    • Dimensions: 4.0000 x 10.2000
    Kitchen
    • Description: Flooring: Plank,Simulated Wood
    • Level: Lower
    • Dimensions: 17.2400 x 9.7400
    Laundry
    • Description: Flooring: Plank,Simulated Wood
    • Level: Lower
    • Dimensions: 9.2700 x 5.9000
    Living room
    • Description: Flooring: Plank,Simulated Wood
    • Level: Lower
    • Dimensions: 20.6900 x 20.2500
    Heating
    • Central
    Cooling
    • Central Air, 1 Unit
    Appliances
    • Included: Dishwasher, Disposal, Oven, Range, Refrigerator, ENERGY STAR Qualified Appliances
    Features
    • Ceiling Fan(s), Carbon Monoxide Detector, Stone Counters, Stainless Steel Appliances, Vaulted Ceiling(s)
    • Windows: Screens
    • Has fireplace: Yes
    • Fireplace features: Wood Burning
    Interior area
    • Total structure area: 2,441
    • Total interior livable area: 1,957 sqft

    Property

    Parking
    • Parking features: Garage, Two Spaces, Garage Door Opener
    • Has garage: Yes
    Features
    • Levels: One
    • Stories: 1
    • Patio & porch: Concrete
    • Exterior features: Fence
    • Pool features: None
    Lot
    • Size: 0.47 Acres
    • Dimensions: 63 x 170 x 252 x 153
    • Features: 1 to 5 Acres, Outside City Limits, Oversized Lot
    Details
    • Additional structures: Shed(s)
    • Parcel number: 70471424WATEROAKLANELN41
    • Special conditions: None

    Construction

    Type & style
    • Home type: SingleFamily
    • Architectural style: Ranch
    • Property subtype: Single Family Residence
    Materials
    • Brick, HardiPlank Type
    • Foundation: Slab
    • Roof: Shingle
    Condition
    • Excellent,Repairs Cosmetic,Resale
    • New construction: No
    • Year built: 1986

    Utilities & green energy

    • Sewer: Public Sewer
    • Water: Public
    Green energy
    • Energy efficient items: Appliances, Lighting, Windows

    Community & HOA

    Community
    • Security: Smoke Detector(s)
    • Subdivision: Woodridge
    HOA
    • Has HOA: No
    Location
    • Region: Mandeville

    Financial & listing details

    • Tax assessed value: $294,311
    • Annual tax amount: $2,631
    • Date on market: 1/29/2024

    Price history

    DateEventPrice
    3/11/2024Sold--
    Source: GSREIN #2431775 Report a problem
    2/20/2024Pending sale$329,900$169/sqft
    Source: GSREIN #2431775 Report a problem
    1/30/2024Listed for sale$329,900$169/sqft
    Source: GSREIN #2431775 Report a problem
    8/31/2023Sold--
    Source: Public Record Report a problem
    9/11/2015Sold--
    Source: Public Record Report a problem

    Public tax history

    YearProperty taxesTax assessment
    2025$2,631 +95.4%$29,431 +60.6%
    2024$1,347 -37.4%$18,326 +12.9%
    2023$2,151 +44.9%$16,225 +8.6%
    2022$1,484 +0.2%$14,947
    2021$1,481 +0.1%$14,947
    2020$1,480 -3.6%$14,947
    2019$1,535 -0.1%$14,947
    2018$1,537 -25.8%$14,947
    2017$2,071 +32.5%$14,947
    2016$1,564 $14,947
    2015$1,564 +46.3%$14,947
    2014$1,069 +1.1%$14,947
    2013$1,057 -24.3%$14,947 -12.8%
    2011$1,396 +0.4%$17,145
    2010$1,391 $17,145
    Find assessor info on the county website

    Neighborhood: 70471

    Nearby schools

    GreatSchools rating
    Schools provided by the listing agent
    • Elementary: Pontchartrain
    • Middle: Tchefuncte Mi
    • High: Mandeville Hi

    Source: GSREIN. This data may not be complete. We recommend contacting the local school district to confirm school assignments for this home.

    Get a cash offer in 3 minutes
    Find out how much your home could sell for in as little as 3 minutes with a no-obligation cash offer.
    Estimated market value
    $342,800
    Get a cash offer in 3 minutes
    Find out how much your home could sell for in as little as 3 minutes with a no-obligation cash offer.
    Estimated market value
    $342,800