Skip main navigation
Off market
  • $423,700

    424 Water Wagon Trail, Jacksonville, NC 28546

    4beds
    2,975sqft
    Single Family Residence
    Built in 2022
    0.31 Acres Lot
    $423,700 Zestimate®
    $142/sqft
    $2,844 Estimated rent

    Home value

    $423,700

    $403,000 - $445,000

    $2,844/mo

    Zestimate® history
    Loading
    Loading...

    Owner options

    List your home for rent

    $2,844/mo

    Rent Zestimate®

    Find your next renter with Zillow Rental Manager. Plus, with online applications, you can quickly screen prospective tenants – for free.

    Learn more

    $2,844/mo

    Rent Zestimate®

    Refinance and save

    $2,535/mo

    Est. payment

    Refinancing to a lower rate could help reduce your monthly payments and save thousands over the life of the loan.

    See today's rates

    $2,535/mo

    Est. payment

    Explore your selling options

    Work with a Zillow partner agent

    Leverage their expertise and Zillow's premium Showcase listings to get your home seen by more buyers.

    Get started

    List with your own agent

    Get your home in front of millions of buyers by listing it on Zillow.

    Learn how to do it

    Sell it yourself

    Take full control of how buyers see your home on Zillow by listing For Sale by Owner (FSBO).

    List your home

    What's special

    Impeccable constructionVersatile spaceCozy sitting areaWalk-in closetCovered rear porchTrey ceilingFormal dining room

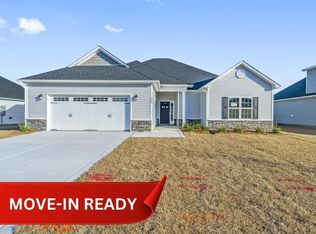
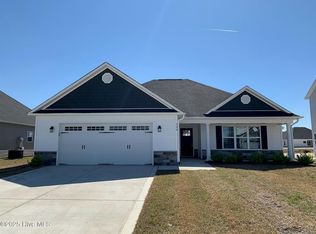
    Welcome to this stunning home located in the desirable Stateside neighborhood. Situated just 16 miles from Camp LeJeune and a mere 12 miles from New River Air Station, this home offers convenience and accessibility to both bases. Boasting like-new construction that is less than a year old, this residence showcases the quality craftsmanship of the Herndon B Floor plan, expertly built by A. Sydes Construction. With a thoughtfully designed layout, this home provides both functionality and style. As you step inside, you are greeted by a grand 2-story foyer, creating a sense of openness and elegance. Adjacent to the foyer, you'll find a formal dining room, perfect for hosting intimate gatherings and special occasions. Additionally, there is a versatile space that can be utilized as a formal living room or a home office, accommodating your specific needs. All four bedrooms are located upstairs, ensuring privacy and separation from the main living areas. The primary bedroom suite is a luxurious retreat, featuring a trey ceiling, cozy sitting area, two single vanities in the en suite bathroom, and a spacious walk-in closet, providing ample storage for your wardrobe. Bedroom 2 offers the convenience of an en suite bathroom and a walk-in closet. Bedrooms 3 and 4 share a generously sized hall bath, ensuring comfort and convenience for everyone in the home. The laundry room is conveniently situated on the upper level, allowing for easy access and minimizing the hassle of transporting laundry up and down the stairs. Embracing outdoor living, this home features a covered rear porch, offering a sheltered space to relax and enjoy the privacy of the fenced back yard. With its prime location, impeccable construction, and an array of desirable features, this home is a wonderful place to settle down and create lasting memories. $5000 ''use as you choose'' credit to buyer included!

    This property is not currently displayed as for sale or rent on Zillow. This may be different from what's on other websites or public sources.

    Zillow last checked:

    Listing updated:

    Listed by:

    The Cameron Team 910-233-2840,

    Coldwell Banker Sea Coast Advantage

    Bought with:

    Debra Coley, 335009

    1st Class Real Estate Legacy Partners

    Source: Hive MLS,MLS#: 100385910MLS LogoOriginating MLS: Cape Fear Realtors MLS, Inc.

    Facts & features

    Interior

    Bedrooms & bathrooms
    • Bedrooms: 4
    • Bathrooms: 4
    • Full bathrooms: 3
    • 1/2 bathrooms: 1
    Rooms
    • Room types: Dining Room, Living Room, Kitchen, Breakfast Nook, Office, Master Bedroom, Bedroom 2, Bedroom 3, Bedroom 4
    Primary bedroom
    • Level: Second
    Bedroom 2
    • Level: Second
    Bedroom 3
    • Level: Second
    Bedroom 4
    • Level: Second
    Breakfast nook
    • Level: First
    Dining room
    • Level: First
    Kitchen
    • Level: First
    Living room
    • Level: First
    Office
    • Level: First
    Heating
    • Forced Air, Heat Pump, Electric
    Cooling
    • Central Air, Heat Pump
    Appliances
    • Included: Electric Oven, Built-In Microwave, Disposal, Dishwasher
    • Laundry: Laundry Room
    Features
    • Walk-in Closet(s), Tray Ceiling(s), Entrance Foyer, Ceiling Fan(s), Blinds/Shades, Walk-In Closet(s)
    • Flooring: Carpet, LVT/LVP, Tile
    Interior area
    • Total structure area: 2,975
    • Total interior livable area: 2,975 sqft

    Property

    Parking
    • Total spaces: 2
    • Parking features: Concrete, Garage Door Opener
    Features
    • Levels: Two
    • Stories: 2
    • Patio & porch: Covered, Porch
    • Fencing: Back Yard,Wood
    Lot
    • Size: 0.31 Acres
    • Dimensions: 85 x 162
    Details
    • Parcel number: 62b193
    • Zoning: R-10
    • Special conditions: Standard

    Construction

    Type & style
    • Home type: SingleFamily
    • Property subtype: Single Family Residence
    Materials
    • Vinyl Siding
    • Foundation: Slab
    • Roof: Architectural Shingle
    Condition
    • New construction: No
    • Year built: 2022

    Utilities & green energy

    • Water: Public
    • Utilities for property: Water Available

    Community & HOA

    Community
    • Subdivision: Stateside
    HOA
    • Has HOA: Yes
    • Amenities included: Maintenance Common Areas, Management, Street Lights, Taxes
    • HOA fee: $375 monthly
    • HOA name: Premiere Management
    • HOA phone: 910-670-3012
    Location
    • Region: Jacksonville

    Financial & listing details

    • Price per square foot: $142/sqft
    • Tax assessed value: $38,000
    • Annual tax amount: $248
    • Date on market: 8/28/2025
    • Cumulative days on market: 50 days
    • Listing agreement: Exclusive Right To Sell
    • Listing terms: Cash,Conventional,FHA,USDA Loan,VA Loan
    • Road surface type: Paved

    Price history

    DateEventPrice
    7/28/2023Sold$405,000-1.2%$136/sqft
    Source: Hive MLS #100385910 Report a problem
    7/11/2023Pending sale$409,999$138/sqft
    Source: Hive MLS #100385910 Report a problem
    7/5/2023Price change$409,999-1.2%$138/sqft
    Source: Hive MLS #100385910 Report a problem
    5/25/2023Listed for sale$415,000+13.7%$139/sqft
    Source: Hive MLS #100385910 Report a problem
    7/20/2022Sold$365,000$123/sqft
    Source: Hive MLS #100304782 Report a problem
    1/21/2022Pending sale$365,000$123/sqft
    Source: Hive MLS #100304782 Report a problem
    12/16/2021Listed for sale$365,000$123/sqft
    Source: Hive MLS #100304782 Report a problem

    Public tax history

    YearProperty taxesTax assessment
    2025$2,114 $322,793
    2024$2,114 $322,793
    2023$2,114 +749.3%$322,793 +749.5%
    2022$249 $38,000
    2021-- --
    Find assessor info on the county website

    Neighborhood: 28546

    Nearby schools

    GreatSchools rating
    Get a cash offer in 3 minutes
    Find out how much your home could sell for in as little as 3 minutes with a no-obligation cash offer.
    Estimated market value
    $423,700
    Get a cash offer in 3 minutes
    Find out how much your home could sell for in as little as 3 minutes with a no-obligation cash offer.
    Estimated market value
    $423,700