NEW PRICE, LOOK NOW BEFORE SHE'S GONE! Welcome to this well maintained, one owner, saltwater pool home with some upgrades in the neighborhood of River Run in Altamonte Springs. Just off Montgomery Rd and only minutes away from dining, shopping, I-4, 2 International Airports, Amusement Parks, the Seminole Wekiva Trail, Wekiva Springs State Park, Cranes Roost Park, Sanlando Park, the Altamonte Mall, Westmonte Park with pool, tennis, pickleball, and basketball, Lake Mary, Historic Sanford, Historic Mount Dora, Advent Health Hospital, Downtown Orlando and zoned for some of the best schools in Seminole County, this is the home and location you’ve been dreaming of! You’ll be thrilled to hear that your roof was replaced in 2022, ensuring peace of mind for years to come and the HVAC system was installed in 2020, keeping you worry free and comfortable year-round. You'll appreciate the energy efficiency with the 2019 water heater in your oversized laundry room which has an additional refrigerator, and you even have a brand-new garage door opener installed this year. This home is filled with thoughtful details, including double pane impact-resistant Pella windows, which provide security and insulation. The rear porch was enclosed to provide an additional (Permitted) Family room, adding an extra 180 Sq. Ft. of living space under air to provide even more room for your family and features an electric fireplace that adds a cozy ambiance to the space. Crown molding adorns the entire house, adding a touch of elegance and you’ll stay comfortable with newer ceiling fans throughout the house. The kitchen and foyer feature beautiful Travertine tile, you’ll appreciate the faux brick backsplash in the kitchen, and the whole house has been re-piped with CPVC, ensuring your water supply is clean and reliable. For added safety and accessibility, grab bars have been installed in the bathrooms, and there's even a skylight to brighten up one of the bathrooms. You'll love spending time outdoors with your very own saltwater pool that features a pergola on your deck for relaxation and entertainment and you even have extra storage space in the convenient storage shed at the rear of the house. The property also features a reclaimed water system for irrigation, helping you maintain a lush and eco-friendly landscape. This home offers a perfect blend of an exceptional location, comfort, style, and practicality, making it a must-see in today's market! Don’t miss your opportunity to secure this masterpiece for your family's next exciting chapter!
Sold for $345,000
$345,000
424 Wekiva Rapids Dr, Altamonte Springs, FL 32714
3beds
1,567sqft
Single Family Residence
Built in 1976
6,701 Square Feet Lot
$400,500 Zestimate®
$220/sqft
$2,623 Estimated rent
Home value
$400,500
$380,000 - $421,000
$2,623/mo
Zestimate® history
Owner options
List your home for rent
$2,623/mo
Rent Zestimate®
Find your next renter with Zillow Rental Manager. Plus, with online applications, you can quickly screen prospective tenants – for free.
$2,623/mo
Rent Zestimate®
Refinance and save
$2,323/mo
Est. payment
Refinancing to a lower rate could help reduce your monthly payments and save thousands over the life of the loan.
$2,323/mo
Est. payment
Explore your selling options
Work with a Zillow partner agent
Leverage their expertise and Zillow's premium Showcase listings to get your home seen by more buyers.
Get startedList with your own agent
Get your home in front of millions of buyers by listing it on Zillow.
Learn how to do itSell it yourself
Take full control of how buyers see your home on Zillow by listing For Sale by Owner (FSBO).
List your homeWhat's special
Downtown orlandoHistoric sanfordHistoric mount doraLake maryAltamonte mallBeautiful travertine tileWekiva springs state park
Zillow last checked:
Listing updated:
Listed by:
Rick Richter 808-280-0837,
MARK SPAIN REAL ESTATE 855-299-7653
Bought with:
Non-Member Agent
STELLAR NON-MEMBER OFFICE
Source: Stellar MLS,MLS#: O6154035 Originating MLS: Orlando Regional
Originating MLS: Orlando Regional
Facts & features
Interior
Bedrooms & bathrooms
- Bedrooms: 3
- Bathrooms: 2
- Full bathrooms: 2
Primary bedroom
- Features: Ceiling Fan(s), Walk-In Closet(s)
- Level: First
- Dimensions: 16x12
Bedroom 2
- Features: Ceiling Fan(s), Built-in Closet
- Level: First
- Dimensions: 10x13
Bedroom 3
- Features: Ceiling Fan(s), Built-in Closet
- Level: First
- Dimensions: 10x12
Dining room
- Level: First
- Dimensions: 11x9
Family room
- Features: Ceiling Fan(s)
- Level: First
- Dimensions: 20x9
Kitchen
- Features: Ceiling Fan(s)
- Level: First
- Dimensions: 10x11
Living room
- Features: Ceiling Fan(s)
- Level: First
- Dimensions: 16x12
Heating
- Central, Electric
Cooling
- Central Air
Appliances
- Included: Dishwasher, Disposal, Dryer, Electric Water Heater, Microwave, Range, Refrigerator, Washer
- Laundry: In Garage
Features
- Attic Ventilator, Ceiling Fan(s), Chair Rail, Crown Molding, Living Room/Dining Room Combo, Primary Bedroom Main Floor, Open Floorplan, Thermostat, Walk-In Closet(s)
- Flooring: Carpet, Laminate, Parquet, Vinyl
- Windows: Skylight(s)
- Has fireplace: Yes
- Fireplace features: Electric
Interior area
- Total structure area: 2,244
- Total interior livable area: 1,567 sqft
Property
Parking
- Total spaces: 2
- Parking features: Driveway, Garage Door Opener, Ground Level, Workshop in Garage
- Attached garage spaces: 2
- Has uncovered spaces: Yes
Features
- Levels: One
- Stories: 1
- Patio & porch: Deck, Front Porch
- Exterior features: Irrigation System, Private Mailbox, Rain Gutters, Sidewalk, Storage
- Has private pool: Yes
- Pool features: In Ground, Salt Water
- Fencing: Fenced
Lot
- Size: 6,701 Square Feet
Details
- Parcel number: 1021295050C000020
- Zoning: PUD-RES
- Special conditions: None
Construction
Type & style
- Home type: SingleFamily
- Architectural style: Ranch
- Property subtype: Single Family Residence
Materials
- Block, Concrete, Stucco
- Foundation: Slab
- Roof: Shingle
Condition
- Completed
- New construction: No
- Year built: 1976
Utilities & green energy
- Sewer: Public Sewer
- Water: Public
- Utilities for property: BB/HS Internet Available, Cable Available, Electricity Connected, Other, Phone Available, Public, Sewer Connected
Community & HOA
Community
- Pet fee: $0 monthly
- Subdivision: RIVER RUN SEC 1
HOA
- Has HOA: No
Location
- Region: Altamonte Springs
Financial & listing details
- Price per square foot: $220/sqft
- Tax assessed value: $349,736
- Annual tax amount: $1,040
- Date on market: 11/2/2023
- Cumulative days on market: 39 days
- Listing terms: Cash,Conventional
- Ownership: Fee Simple
- Total actual rent: 0
- Electric utility on property: Yes
- Road surface type: Asphalt, Paved
Price history
| Date | Event | Price |
|---|---|---|
| 2/16/2024 | Sold | $345,000-1.4%$220/sqft |
Source:  Stellar MLS #O6154035 Report a problem Stellar MLS #O6154035 Report a problem | ||
| 12/12/2023 | Pending sale | $349,777$223/sqft |
Source: Stellar MLS #O6154035 Report a problem | ||
| 12/7/2023 | Price change | $349,777-6.7%$223/sqft |
Source: Stellar MLS #O6154035 Report a problem | ||
| 11/10/2023 | Price change | $374,777-6.3%$239/sqft |
Source: Stellar MLS #O6154035 Report a problem | ||
| 11/2/2023 | Listed for sale | $399,777$255/sqft |
Source: Stellar MLS #O6154035 Report a problem | ||
Public tax history
| Year | Property taxes | Tax assessment |
|---|---|---|
| 2025 | $5,388 -8.5% | $349,736 +1.6% |
| 2024 | $5,886 +438.2% | $344,230 +158.2% |
| 2023 | $1,094 +5.1% | $133,326 +3% |
| 2022 | $1,040 +2.3% | $129,443 +3% |
| 2021 | $1,017 +1.8% | $125,673 +1.4% |
| 2020 | $999 +2.8% | $123,938 +2.3% |
| 2019 | $972 | $121,152 +1.9% |
| 2018 | $972 +2.2% | $118,893 +2.1% |
| 2017 | $952 +1.9% | $116,448 +1.4% |
| 2016 | $934 -2% | $114,851 +1.4% |
| 2015 | $953 | $113,260 +0.8% |
| 2014 | $953 -0.9% | $112,361 +1.5% |
| 2013 | $961 +10.6% | $110,700 +1.7% |
| 2012 | $869 +5.3% | $108,850 +3% |
| 2011 | $825 +2.2% | $105,680 +1.5% |
| 2010 | $807 -28.3% | $104,118 +2.7% |
| 2009 | $1,126 +3.2% | $101,381 +0.1% |
| 2008 | $1,090 -13% | $101,280 +3% |
| 2007 | $1,254 -5.2% | $98,330 +2.5% |
| 2006 | $1,322 +1.3% | $95,932 +3% |
| 2005 | $1,306 +1.4% | $93,138 +3% |
| 2004 | $1,287 +2.6% | $90,425 +1.9% |
| 2003 | $1,255 +3.7% | $88,739 +2.4% |
| 2002 | $1,210 +7% | $86,659 +4.6% |
| 2000 | $1,131 | $82,810 |
Find assessor info on the county website
Neighborhood: 32714
Nearby homes
- $315,0003 bd2 ba1.2k sqft426 Wekiva Rapids Dr, Altamonte Springs, FL 32714Sold
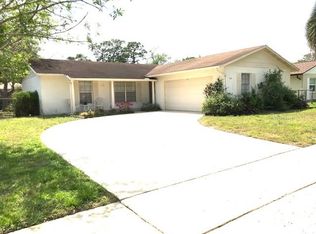
- $339,5003 bd2 ba1.6k sqft422 Wekiva Rapids Dr, Altamonte Springs, FL 32714Off Market

- $351,3004 bd2 ba1.4k sqft411 Wekiva Rapids Dr, Altamonte Springs, FL 32714Off Market

- $383,0003 bd2 ba1.9k sqft415 Wekiva Rapids Dr, Altamonte Springs, FL 32714Off Market
- $377,3003 bd2 ba1.7k sqft428 Wekiva Rapids Dr, Altamonte Springs, FL 32714Off Market
- $337,3003 bd2 ba1.3k sqft427 Wekiva Rapids Dr, Altamonte Springs, FL 32714Off Market
- $350,0003 bd2 ba1.3k sqft429 Wekiva Rapids Dr, Altamonte Springs, FL 32714Sold
- $378,1003 bd2 ba1.3k sqft413 Wekiva Rapids Dr, Altamonte Springs, FL 32714Off Market
Nearby schools
GreatSchools rating
- 4/10Spring Lake Elementary SchoolGrades: PK-5Distance: 1.5 mi
- 8/10Rock Lake Middle SchoolGrades: 6-8Distance: 2.4 mi
- 6/10Lyman High SchoolGrades: PK,9-12Distance: 3.5 mi
Schools provided by the listing agent
- Elementary: Spring Lake Elementary
- Middle: Rock Lake Middle
- High: Lyman High
Source: Stellar MLS. This data may not be complete. We recommend contacting the local school district to confirm school assignments for this home.
Get a cash offer in 3 minutes
Find out how much your home could sell for in as little as 3 minutes with a no-obligation cash offer.
Estimated market value
$400,500
Get a cash offer in 3 minutes
Find out how much your home could sell for in as little as 3 minutes with a no-obligation cash offer.
Estimated market value
$400,500
- Florida
- Seminole County
- Altamonte Springs
- 32714
- 424 Wekiva Rapids Dr
Nearby cities
Nearby zip codes
Other Altamonte Springs Topics
- Apartments for Rent in 32714
- Houses for Sale in 32714
- Houses for Rent in 32714
- 32714 Real Estate
- Altamonte Springs Condos
- Houses for Sale in Altamonte Springs
- Newest Listings in Altamonte Springs
- Altamonte Springs Home Values
- Altamonte Springs Real Estate Agents
- Altamonte Springs Refinance
- Altamonte Springs Mortgage Rates
