Skip main navigation
Off market
  • $589,400

    424 Wiltshire Blvd, Lewisville, TX 75056

    3beds
    2,705sqft
    SingleFamily
    Built in 2016
    4,757 Square Feet Lot
    $589,400 Zestimate®
    $218/sqft
    $3,288 Estimated rent

    Home value

    $589,400

    $560,000 - $619,000

    $3,288/mo

    Zestimate® history
    Loading
    Loading...

    Owner options

    List your home for rent

    $3,288/mo

    Rent Zestimate®

    Find your next renter with Zillow Rental Manager. Plus, with online applications, you can quickly screen prospective tenants – for free.

    Learn more

    $3,288/mo

    Rent Zestimate®

    Refinance and save

    $4,721/mo

    Est. payment

    Refinancing to a lower rate could help reduce your monthly payments and save thousands over the life of the loan.

    See today's rates

    $4,721/mo

    Est. payment

    Explore your selling options

    Work with a Zillow partner agent

    Leverage their expertise and Zillow's premium Showcase listings to get your home seen by more buyers.

    Get started

    List with your own agent

    Get your home in front of millions of buyers by listing it on Zillow.

    Learn how to do it

    Sell it yourself

    Take full control of how buyers see your home on Zillow by listing For Sale by Owner (FSBO).

    List your home

    What's special

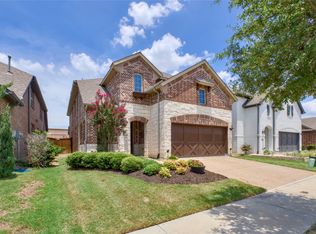
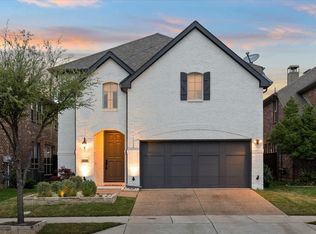
    Gorgeous 2016 built American Legend home (just like new), one of the most popular open floor plans by ALH. 3 bedrooms all with walk-in closets, 2.5 bath with double vanity in both bathrooms. Master bedroom, study and laundry room are downstairs; 2 bedrooms, Game-room and a large fully equipped Media room (In-Wall speakers) are upstairs. Open kitchen has top level granite counter-tops, very spacious island and a large butler's pantry. Living room has a fireplace and hand-scraped wood. About 26 ft deep backyard for kids to play and other outdoor activities. Backyard also has a gas line for grilling. Garage floor is quoted with high quality epoxy which makes its appearance and maintenance very easy. Sealing fans installed in all rooms. Living room is wired with 5.1 surround. House is in one of the most sort after communities of Castle Hills. Community has its own gym, swimming pool and play area for kids. Less than half a mile drive to supermarkets like Target, Kroger, Walmart, Home depot and Aldi. Excellent Day care facility is right next to the entrance of the community. Star bucks and several other restaurants, multiple car washes, car service centers and 24 Hour Fitness in gym the vicinity. 1 minute drive to Highway 121, 5-8 minutes drive to Toyota, Frito-Lay, Chase and many other companies. Around 20 minutes drive to the DFW Airport. Call/text at the given number for additional information and scheduling a property tour! Included: Smart Thermostats Smart Switch for outdoor Lights Media Equipment Washer-Dryer Refrigerator (optional) Minimum one 1 year lease, Tenant pays for all Utilities.

    This property is not currently displayed as for sale or rent on Zillow. This may be different from what's on other websites or public sources.
    Facts & features

    Interior

    Bedrooms & bathrooms
    • Bedrooms: 3
    • Bathrooms: 3
    • Full bathrooms: 2
    • 1/2 bathrooms: 1
    Heating
    • Forced air, Gas
    Cooling
    • Central
    Appliances
    • Included: Dishwasher, Dryer, Garbage disposal, Microwave, Range / Oven, Washer
    • Laundry: In Unit
    Features
    • Flooring: Tile, Carpet, Hardwood
    • Has fireplace: Yes
    Interior area
    • Total interior livable area: 2,705 sqft

    Property

    Parking
    • Total spaces: 2
    • Parking features: Garage - Attached, On-street
    Features
    • Exterior features: Brick
    • Has view: Yes
    • View description: City
    Lot
    • Size: 4,757 Square Feet
    Details
    • Parcel number: R631548

    Construction

    Type & style
    • Home type: SingleFamily
    Materials
    • Foundation: Slab
    • Roof: Composition
    Condition
    • Year built: 2016

    Community & HOA

    Community
    • Features: Fitness Center
    HOA
    • Has HOA: Yes
    • HOA fee: $820 monthly
    Location
    • Region: Lewisville

    Financial & listing details

    • Price per square foot: $218/sqft
    • Tax assessed value: $630,333
    • Annual tax amount: $10,652

    Price history

    DateEventPrice
    3/24/2021Listing removed--
    Source: Owner Report a problem
    6/14/2018Listing removed$2,599$1/sqft
    Source: Owner Report a problem
    6/3/2018Listed for rent$2,599$1/sqft
    Source: Owner Report a problem

    Public tax history

    YearProperty taxesTax assessment
    2025$10,652 -0.2%$630,333 +0.1%
    2024$10,672 -0.6%$629,559 +1.9%
    2023$10,739 +8.5%$617,669 +18.4%
    2022$9,898 +21.8%$521,611 +23.8%
    2021$8,125 -1%$421,296 +4.3%
    2020$8,210 +6%$404,000 -0.2%
    2019$7,744 -1%$405,000 +7.4%
    2018$7,825 +670.4%$377,000
    2017$1,016 $377,000 +519.3%
    2016$1,016 $60,877 -6.8%
    2015-- $65,344
    Find assessor info on the county website

    Neighborhood: 75056

    Nearby schools

    GreatSchools rating
    Get a cash offer in 3 minutes
    Find out how much your home could sell for in as little as 3 minutes with a no-obligation cash offer.
    Estimated market value
    $589,400
    Get a cash offer in 3 minutes
    Find out how much your home could sell for in as little as 3 minutes with a no-obligation cash offer.
    Estimated market value
    $589,400