Welcome home, from the large rocking chair front porch with mountain views you'll know this is the type of setting for you in a great location in the heart of Hillsboro and less than 1000 ft to Highly regarded Hillsboro Elementary. This large brick home has 3 bedrooms, 2 baths, and a large recreation room downstairs in the walk out basement along with additional basement storage room or workshop area, The kitchen is well designed with lots of cabinets and an eat at bar. Seller installed new HVAC units in 2026, roof less than 7 years old this place is move in ready. The outdoor setting is awesome with a large lot that is nearly an acre, covered front and rear porches and a large patio space. This home also features a large 2 car garage and all appliances stay with the home including washer and dryer and garage fridge.
Closed
Zestimate®
$339,000
424 Winchester Hwy, Hillsboro, TN 37342
3beds
2,188sqft
Single Family Residence, Residential
Built in 1999
0.92 Acres Lot
$339,000 Zestimate®
$155/sqft
$1,941 Estimated rent
Home value
$339,000
$322,000 - $356,000
$1,941/mo
Zestimate® history
Owner options
List your home for rent
$1,941/mo
Rent Zestimate®
Find your next renter with Zillow Rental Manager. Plus, with online applications, you can quickly screen prospective tenants – for free.
$1,941/mo
Rent Zestimate®
Refinance and save
$2,032/mo
Est. payment
Refinancing to a lower rate could help reduce your monthly payments and save thousands over the life of the loan.
$2,032/mo
Est. payment
Explore your selling options
Work with a Zillow partner agent
Leverage their expertise and Zillow's premium Showcase listings to get your home seen by more buyers.
Get startedList with your own agent
Get your home in front of millions of buyers by listing it on Zillow.
Learn how to do itSell it yourself
Take full control of how buyers see your home on Zillow by listing For Sale by Owner (FSBO).
List your homeWhat's special
Large brick homeEat at barLarge patio space
Zillow last checked:
Listing updated:
Listed by:
Steve Jernigan 931-841-0945,
Steve Jernigan Realty
Bought with:
Dani Lynn Page, 379919
Better Homes & Gardens Real Estate Heritage Group
Mitch Umbarger, 283717
Better Homes & Gardens Real Estate Heritage Group
Source: RealTracs MLS as distributed by MLS GRID,MLS#: 3241937
Facts & features
Interior
Bedrooms & bathrooms
- Bedrooms: 3
- Bathrooms: 2
- Full bathrooms: 2
- Main level bedrooms: 3
Bedroom 1
- Features: Walk-In Closet(s)
- Level: Walk-In Closet(s)
- Area: 182 Square Feet
- Dimensions: 14x13
Bedroom 2
- Area: 100 Square Feet
- Dimensions: 10x10
Bedroom 3
- Area: 143 Square Feet
- Dimensions: 11x13
Primary bathroom
- Features: Suite
- Level: Suite
Dining room
- Area: 110 Square Feet
- Dimensions: 11x10
Kitchen
- Features: Eat-in Kitchen
- Level: Eat-in Kitchen
- Area: 110 Square Feet
- Dimensions: 11x10
Living room
- Area: 357 Square Feet
- Dimensions: 21x17
Other
- Features: Utility Room
- Level: Utility Room
- Area: 60 Square Feet
- Dimensions: 12x5
Recreation room
- Features: Basement Level
- Level: Basement Level
- Area: 476 Square Feet
- Dimensions: 17x28
Heating
- Central, Natural Gas
Cooling
- Central Air
Appliances
- Included: Built-In Gas Oven, Electric Range, Dishwasher, Dryer, Microwave, Refrigerator, Washer
- Laundry: Electric Dryer Hookup, Washer Hookup
Features
- Flooring: Carpet, Laminate, Luxury Vinyl, Tile
- Basement: Finished,Partial
- Number of fireplaces: 1
- Fireplace features: Gas, Living Room
Interior area
- Total structure area: 2,188
- Total interior livable area: 2,188 sqft
- Finished area above ground: 1,645
- Finished area below ground: 543
Property
Parking
- Total spaces: 2
- Parking features: Garage Faces Side
- Garage spaces: 2
Features
- Levels: Two
- Stories: 1
- Patio & porch: Patio, Covered
Lot
- Size: 0.92 Acres
Details
- Parcel number: 101 06102 000
- Special conditions: Standard
Construction
Type & style
- Home type: SingleFamily
- Property subtype: Single Family Residence, Residential
Materials
- Brick, Vinyl Siding
Condition
- New construction: No
- Year built: 1999
Utilities & green energy
- Sewer: Septic Tank
- Water: Public
- Utilities for property: Natural Gas Available, Water Available
Community & HOA
HOA
- Has HOA: No
Location
- Region: Hillsboro
Financial & listing details
- Price per square foot: $155/sqft
- Tax assessed value: $222,900
- Annual tax amount: $1,299
- Date on market: 6/12/2026
Price history
| Date | Event | Price |
|---|---|---|
| 7/21/2026 | Sold | $339,000-3.1%$155/sqft |
Source:  RealTracs MLS as distributed by MLS GRID #3241937 Report a problem RealTracs MLS as distributed by MLS GRID #3241937 Report a problem | ||
| 6/26/2026 | Contingent | $349,900$160/sqft |
Source: RealTracs MLS as distributed by MLS GRID #3241937 Report a problem | ||
| 6/12/2026 | Listed for sale | $349,900+60.1%$160/sqft |
Source: RealTracs MLS as distributed by MLS GRID #3241937 Report a problem | ||
| 12/4/2020 | Sold | $218,500-0.7%$100/sqft |
Source: RealTracs MLS as distributed by MLS GRID #2196141 Report a problem | ||
| 10/7/2020 | Listed for sale | $220,000+64.2%$101/sqft |
Source: Tullahoma - WEICHERT, REALTORS - Joe Orr and Associates #2196141 Report a problem | ||
| 4/28/2010 | Sold | $134,000-4.2%$61/sqft |
Source: Public Record Report a problem | ||
| 1/23/2010 | Listing removed | $139,900$64/sqft |
Source: Coffee County Realty & Auction #1111248 Report a problem | ||
| 8/24/2009 | Listed for sale | $139,900-12.5%$64/sqft |
Source: Coffee County Realty & Auction #1111248 Report a problem | ||
| 2/13/2009 | Listing removed | $159,900$73/sqft |
Source: Point2 #924300 Report a problem | ||
| 10/18/2008 | Listed for sale | $159,900$73/sqft |
Source: Point2 #924300 Report a problem | ||
Public tax history
| Year | Property taxes | Tax assessment |
|---|---|---|
| 2025 | $1,299 | $55,725 |
| 2024 | $1,299 | $55,725 |
| 2023 | $1,299 | $55,725 |
| 2022 | $1,299 +6.5% | $55,725 +34% |
| 2021 | $1,220 +9.3% | $41,600 +9.3% |
| 2020 | $1,117 | $38,075 |
| 2019 | $1,117 | $38,075 |
| 2018 | $1,117 0% | $38,075 +10.3% |
| 2017 | $1,117 -0.9% | $34,525 |
| 2016 | $1,127 +0% | $34,525 |
| 2015 | $1,127 +1.7% | $34,525 +1.7% |
| 2014 | $1,108 | $33,952 |
| 2013 | -- | $33,952 -0.6% |
| 2012 | $1,015 -0.1% | $34,167 |
| 2011 | $1,016 +4.2% | $34,167 |
| 2010 | $975 | $34,167 |
| 2009 | -- | $34,167 +15.9% |
| 2008 | $846 +3.2% | $29,468 |
| 2007 | $819 +4.9% | $29,468 |
| 2006 | $781 -1.1% | $29,468 +12.7% |
| 2005 | $789 | $26,140 |
| 2004 | $789 -5.9% | $26,140 |
| 2002 | $839 | $26,140 |
| 2001 | -- | $26,140 -71.8% |
| 2000 | -- | $92,641 |
Find assessor info on the county website
Neighborhood: 37342
Nearby homes
- $133,1003 bd1 ba1.8k sqft472 Winchester Hwy, Hillsboro, TN 37342Off Market
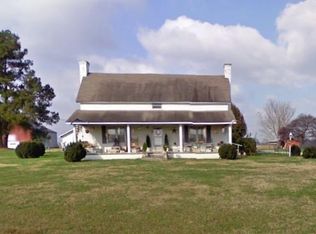
- $181,600-- bd1 ba1.3k sqft382 Winchester Hwy, Hillsboro, TN 37342Off Market
- $403,2003 bd3 ba3k sqft471 Winchester Hwy, Hillsboro, TN 37342Off Market
- $211,600-- bd3 ba2.8k sqft40 Lillie Rd, Hillsboro, TN 37342Off Market
- $225,500-- bd-- ba1.2k sqft523 Winchester Hwy, Hillsboro, TN 37342Off Market
- $290,800-- bd2 ba1.4k sqft71 Prairie Plains Rd, Hillsboro, TN 37342Off Market
- $586,0004 bd4 ba3.6k sqft530 Winchester Hwy, Hillsboro, TN 37342Off Market
- $367,3003 bd1 ba1.8k sqft130 Prairie Plains Rd, Hillsboro, TN 37342Off Market
Nearby schools
GreatSchools rating
- 7/10Hillsboro Elementary SchoolGrades: PK-5Distance: 0.2 mi
- 6/10Coffee County Middle SchoolGrades: 6-8Distance: 10.5 mi
- 6/10Coffee County Central High SchoolGrades: 9-12Distance: 7.3 mi
Schools provided by the listing agent
- Elementary: Hillsboro Elementary
- Middle: Coffee County Middle School
- High: Coffee County Central High School
Source: RealTracs MLS as distributed by MLS GRID. This data may not be complete. We recommend contacting the local school district to confirm school assignments for this home.


Get pre-qualified for a loan
At Zillow Home Loans, we can pre-qualify you in as little as 5 minutes with no impact to your credit score.An equal housing lender. NMLS #10287.
- Tennessee
- Coffee County
- Hillsboro
- 37342
- 424 Winchester Hwy
Nearby cities
Nearby zip codes
Other Hillsboro Topics
