Own a piece of Toledo history! The Wolcott House is a landmark estate designed by George S. Mills, one of Toledo's most influential architects whose work helped shape the city's architectural identity. Featured in the 2024 Old West End Home Tour, this Arts & Crafts masterpiece offers 9 bedrooms, 6 bathrooms, and 6 fireplaces across more than 6,000 sq ft of character and craftsmanship. This home has been used as a single family home, a duplex and a nursing home - giving you the potential for many uses. The second floor is 90% done. The first floor still needs a lot of work. This will will need to be purchased all cash or it would need to be a rehab loan. Major improvements include reframing the rear of the home, updated electric and plumbing, and the restoration of the original windows, which have been brought back to full working condition. Tremendous value-add potential for buyers seeking a historic property with many major systems completed and multiple pathways to increase future value. A foundation is already poured for a 4-car garage, adding even more opportunity. Homes of this significance, scale, and architectural pedigree do not come to market often. Become part of Toledo's architectural legacy.
Pending
Price cut: $15.1K (7/16)
$209,900
424 Winthrop St, Toledo, OH 43620
9beds
6,138sqft
Single Family Residence
Built in 1900
0.34 Acres Lot
$-- Zestimate®
$34/sqft
$-- HOA
What's special
Arts and crafts masterpieceUpdated electric and plumbing
- 167 days
- 303
- 8
Zillow last checked:
Listing updated:
Listed by:
Todd D Schenkenberger 419-531-4431,
The Danberry Co
Source: NORIS,MLS#: 10006236
Facts & features
Interior
Bedrooms & bathrooms
- Bedrooms: 9
- Bathrooms: 6
- Full bathrooms: 6
Bedroom 2
- Features: Fireplace
- Level: Main
- Dimensions: 15 x 15
Bedroom 3
- Level: Main
- Dimensions: 15 x 13
Bedroom 4
- Level: Main
- Dimensions: 14 x 12
Bedroom 5
- Level: Main
- Dimensions: 10 x 12
Bedroom 6
- Level: Main
- Dimensions: 9 x 11
Other
- Level: Upper
- Dimensions: 13 x 14
Other
- Level: Upper
- Dimensions: 15 x 12
Other
- Level: Upper
- Dimensions: 9 x 10
Other
- Features: Crown Molding, Fireplace
- Level: Upper
- Dimensions: 16 x 19
Dining room
- Features: Crown Molding
- Level: Upper
- Dimensions: 15 x 18
Dining room
- Level: Main
- Dimensions: 15 x 17
Other
- Level: Main
- Dimensions: 9 x 6
Other
- Features: Fireplace
- Level: Upper
- Dimensions: 15 x 14
Family room
- Features: Fireplace
- Level: Main
- Dimensions: 16 x 19
Kitchen
- Level: Upper
- Dimensions: 13 x 12
Kitchen
- Level: Main
- Dimensions: 15 x 12
Laundry
- Level: Upper
- Dimensions: 10 x 13
Library
- Features: Fireplace
- Level: Upper
- Dimensions: 17 x 16
Living room
- Features: Crown Molding
- Level: Upper
- Dimensions: 15 x 16
Living room
- Level: Main
- Dimensions: 15 x 16
Other
- Features: Fireplace
- Level: Main
- Dimensions: 15 x 14
Sun room
- Level: Upper
- Dimensions: 26 x 11
Heating
- Forced Air, Natural Gas
Cooling
- None
Appliances
- Included: Water Heater
- Laundry: Upper Level
Features
- Built-in Features, Crown Molding, Primary Bathroom, Walk-In Closet(s), Wide Interior Halls and Doors
- Flooring: Tile, Wood
- Basement: Full
- Number of fireplaces: 6
- Fireplace features: Family Room, Gas, Living Room, Master Bedroom
- Common walls with other units/homes: No Common Walls
Interior area
- Total structure area: 6,138
- Total interior livable area: 6,138 sqft
Video & virtual tour
Property
Parking
- Total spaces: 4
- Parking features: Asphalt, Off Street, Driveway
- Has uncovered spaces: Yes
Features
- Patio & porch: Screened Porch, Front Porch
- Fencing: Masonry,Wrought Iron
Lot
- Size: 0.34 Acres
- Dimensions: 100X150
Details
- Parcel number: 0221777
- Zoning: res
Construction
Type & style
- Home type: SingleFamily
- Architectural style: Craftsman
- Property subtype: Single Family Residence
Materials
- Stone, Wood Siding
- Foundation: Block
- Roof: Asphalt,Shingle
Condition
- New construction: No
- Year built: 1900
Utilities & green energy
- Electric: Circuit Breakers
- Sewer: Sanitary Sewer
- Water: Public
- Utilities for property: Electricity Connected, Natural Gas Connected, Water Connected
Community & HOA
Community
- Security: Security System
- Subdivision: None
HOA
- Has HOA: No
Location
- Region: Toledo
Financial & listing details
- Price per square foot: $34/sqft
- Tax assessed value: $89,100
- Annual tax amount: $2,153
- Date on market: 4/10/2026
- Listing terms: Cash,Conventional,FHA
- Electric utility on property: Yes
- Road surface type: Asphalt
Estimated market value
Not available
Estimated sales range
Not available
$1,201/mo
Price history
| Date | Event | Price |
|---|---|---|
| 8/25/2026 | Pending sale | $209,900$34/sqft |
Source: NORIS #10006236 Report a problem | ||
| 7/16/2026 | Price change | $209,900-6.7%$34/sqft |
Source: NORIS #10006236 Report a problem | ||
| 6/26/2026 | Price change | $225,000-4.3%$37/sqft |
Source: NORIS #10006236 Report a problem | ||
| 3/26/2026 | Listed for sale | $235,000$38/sqft |
Source: NORIS #10001486 Report a problem | ||
| 2/18/2026 | Contingent | $235,000$38/sqft |
Source: NORIS #10001486 Report a problem | ||
| 1/16/2026 | Price change | $235,000-3.8%$38/sqft |
Source: NORIS #10001486 Report a problem | ||
| 11/13/2025 | Price change | $244,300-2%$40/sqft |
Source: NORIS #6133229 Report a problem | ||
| 10/14/2025 | Price change | $249,300-9.3%$41/sqft |
Source: NORIS #6133229 Report a problem | ||
| 9/25/2025 | Listed for sale | $274,900$45/sqft |
Source: NORIS #6133229 Report a problem | ||
| 7/30/2025 | Contingent | $274,900$45/sqft |
Source: NORIS #6133229 Report a problem | ||
| 7/24/2025 | Listed for sale | $274,900+0%$45/sqft |
Source: NORIS #6133229 Report a problem | ||
| 7/22/2025 | Listing removed | $274,800$45/sqft |
Source: NORIS #6125740 Report a problem | ||
| 7/2/2025 | Price change | $274,800-1.8%$45/sqft |
Source: NORIS #6125740 Report a problem | ||
| 2/7/2025 | Listed for sale | $279,900$46/sqft |
Source: NORIS #6125740 Report a problem | ||
| 2/7/2025 | Listing removed | $279,900$46/sqft |
Source: NORIS #6125240 Report a problem | ||
| 2/6/2025 | Listed for sale | $279,900+9979.2%$46/sqft |
Source: NORIS #6125240 Report a problem | ||
| 9/8/2017 | Sold | $2,777-76.9% |
Source: NORIS #6011272 Report a problem | ||
| 12/15/1997 | Sold | $12,000$2/sqft |
Source: Public Record Report a problem | ||
Public tax history
| Year | Property taxes | Tax assessment |
|---|---|---|
| 2025 | $2,153 +0.3% | $31,185 |
| 2024 | $2,147 0% | $31,185 +3.5% |
| 2023 | $2,148 +0.2% | $30,135 |
| 2022 | $2,144 -1.9% | $30,135 |
| 2021 | $2,185 -4.3% | $30,135 +8.7% |
| 2020 | $2,284 -28.1% | $27,720 +2.3% |
| 2019 | $3,176 +45.5% | $27,090 |
| 2018 | $2,182 +25575.4% | $27,090 +8.6% |
| 2017 | $9 | $24,955 -65% |
| 2016 | -- | $71,300 |
| 2015 | $1,867 +22.1% | $71,300 +185.7% |
| 2014 | $1,529 +50% | $24,960 |
| 2013 | $1,019 +4.2% | $24,960 |
| 2012 | $978 -51.6% | $24,960 +14.2% |
| 2011 | $2,020 -35.6% | $21,850 |
| 2010 | $3,136 -14.2% | $21,850 |
| 2009 | $3,657 +79.4% | $21,850 -19.9% |
| 2008 | $2,039 -13.1% | $27,270 |
| 2007 | $2,347 +3.8% | $27,270 -41.1% |
| 2006 | $2,261 +39.5% | $46,310 +111% |
| 2004 | $1,622 +351.8% | $21,950 +322.9% |
| 2003 | $359 -28.9% | $5,190 +10.4% |
| 2002 | $505 +12.6% | $4,700 |
| 2001 | $448 +8.7% | $4,700 |
| 2000 | $412 | $4,700 |
Find assessor info on the county website
Monthly payment
Est. payment
Payment breakdown
Explore the cost of this home by adjusting the details. Changes won't be saved.Climate risks
Neighborhood: Olde Towne
Nearby schools
Similar homes
- $215,0006 bd2 ba3.3k sqft2461 Parkwood Ave, Toledo, OH 43620For Sale
 MLS ID #10010059, Leanne Black, Blacktree Realty LLC. NORIS
 - $185,00010 bd6 ba8.4k sqft2618 Collingwood Blvd, Toledo, OH 43610For Sale
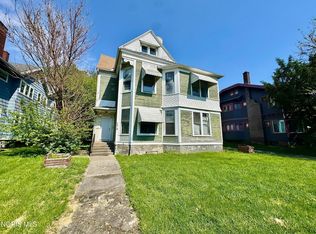 MLS ID #10007598, Alexandria Teets, Serenity Realty LLC. NORIS
 - $240,0008 bd5 ba8.2k sqft1380 N Cove Blvd, Toledo, OH 43606For Sale
 MLS ID #10012005, Michael Beier, Coldwell Banker Haynes. NORIS
 - $225,0008 bd6 ba6.9k sqft1202 Nevada St, Toledo, OH 43605For Sale
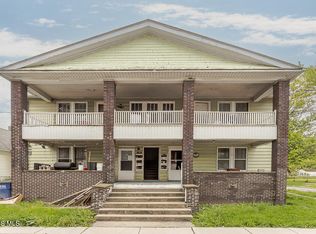 MLS ID #10007862, Alexandria Teets, Serenity Realty LLC. NORIS
