Rare opportunity in a highly sought-after subdivision where homes seldom come available. This custom-built, open-concept ranch sits on a serene 1.5-acre wooded lot with no rear neighbors and offers over 3,300 sq ft of living space on the main floor, plus a full, partially finished basement with 8-foot ceilings, a workshop, a bonus room with fireplace, a second laundry tub, and a half bath with plumbing roughed-in for a shower. Built with quality in mind-2x6 construction, Pella windows, three fireplaces with floor-to-ceiling brick surrounds, and 9-foot main-level ceilings, including vaulted ceilings in the primary and second bedrooms and coffered ceilings in the sunroom. Enjoy multiple living spaces including a bright four-season sunroom, a vaulted family room with wet bar, and formal living and dining areas. French doors from the living room, family room, and primary suite open to the sunroom. The spacious primary suite features dual vanities, two walk-in closets, a walk-in shower, whirlpool tub, private access to the sunroom, and room for updates to make it your own. The kitchen includes cherry cabinetry, island, and double built-in ovens. The finished laundry room has a laundry tub, with a second laundry tub in the basement. Outside, enjoy three decks, updated landscaping (2022), landscape lighting, no rear neighbors, and a 3.5-car extra-deep garage with a fourth rear overhead door, heat stubbed in, and attic storage. Additional highlights include a whole-house generator (2022), central vacuum, 2 furnaces, battery backup sump pump, and a peaceful location in a well-established neighborhood. This home offers space, privacy, and exceptional bones-with cosmetic updates, the potential is truly remarkable.
Closed
$615,000
424 Woodland Estates Dr, Valparaiso, IN 46385
4beds
3,822sqft
Single Family Residence
Built in 1994
1.52 Acres Lot
$649,700 Zestimate®
$161/sqft
$4,123 Estimated rent
Home value
$649,700
$578,000 - $734,000
$4,123/mo
Zestimate® history
Owner options
List your home for rent
$4,123/mo
Rent Zestimate®
Find your next renter with Zillow Rental Manager. Plus, with online applications, you can quickly screen prospective tenants – for free.
$4,123/mo
Rent Zestimate®
Refinance and save
$3,920/mo
Est. payment
Refinancing to a lower rate could help reduce your monthly payments and save thousands over the life of the loan.
$3,920/mo
Est. payment
Explore your selling options
Work with a Zillow partner agent
Leverage their expertise and Zillow's premium Showcase listings to get your home seen by more buyers.
Get startedList with your own agent
Get your home in front of millions of buyers by listing it on Zillow.
Learn how to do itSell it yourself
Take full control of how buyers see your home on Zillow by listing For Sale by Owner (FSBO).
List your homeWhat's special
Full partially finished basementFour-season sunroomWet barBonus room with fireplaceFrench doorsPella windowsThree decks
Zillow last checked:
Listing updated:
Listed by:
Renee Egnatz 219-808-7337,
McColly Real Estate
Bought with:
GENERAL GENERAL
General
Source: MRED as distributed by MLS GRID,MLS#: 12345709
Facts & features
Interior
Bedrooms & bathrooms
- Bedrooms: 4
- Bathrooms: 4
- Full bathrooms: 3
- 1/2 bathrooms: 1
Rooms
- Room types: Sun Room, Bonus Room, Workshop
Primary bedroom
- Features: Bathroom (Full, Double Sink, Whirlpool & Sep Shwr)
- Level: Main
- Area: 336 Square Feet
- Dimensions: 24X14
Bedroom 2
- Level: Main
- Area: 156 Square Feet
- Dimensions: 12X13
Bedroom 3
- Level: Main
- Area: 168 Square Feet
- Dimensions: 12X14
Bedroom 4
- Level: Main
- Area: 165 Square Feet
- Dimensions: 11X15
Bonus room
- Level: Basement
- Area: 323 Square Feet
- Dimensions: 19X17
Dining room
- Level: Main
- Area: 144 Square Feet
- Dimensions: 16X9
Family room
- Features: Flooring (Carpet)
- Level: Main
- Area: 551 Square Feet
- Dimensions: 19X29
Kitchen
- Features: Flooring (Ceramic Tile)
- Level: Main
- Area: 195 Square Feet
- Dimensions: 15X13
Laundry
- Level: Main
- Area: 56 Square Feet
- Dimensions: 7X8
Living room
- Features: Flooring (Carpet)
- Level: Main
- Area: 324 Square Feet
- Dimensions: 18X18
Sun room
- Level: Main
- Area: 429 Square Feet
- Dimensions: 33X13
Other
- Level: Basement
- Area: 234 Square Feet
- Dimensions: 13X18
Heating
- Natural Gas, Forced Air
Cooling
- Central Air
Appliances
- Laundry: Main Level, In Unit
Features
- Cathedral Ceiling(s), Wet Bar, 1st Floor Bedroom, 1st Floor Full Bath, Walk-In Closet(s), Open Floorplan, Dining Combo, Separate Dining Room, Workshop
- Windows: Skylight(s)
- Basement: Partially Finished,Full
- Number of fireplaces: 3
- Fireplace features: Family Room, Living Room, Basement
Interior area
- Total structure area: 6,530
- Total interior livable area: 3,822 sqft
- Finished area below ground: 557
Property
Parking
- Total spaces: 3.5
- Parking features: Garage Door Opener, On Site, Attached, Garage
- Attached garage spaces: 3.5
- Has uncovered spaces: Yes
Accessibility
- Accessibility features: No Disability Access
Features
- Stories: 1
Lot
- Size: 1.52 Acres
- Dimensions: 1X1
- Features: Irregular Lot, Landscaped, Wooded
Details
- Parcel number: 6412072700000018
- Special conditions: None
Construction
Type & style
- Home type: SingleFamily
- Architectural style: Ranch
- Property subtype: Single Family Residence
Materials
- Brick, Cedar
Condition
- New construction: No
- Year built: 1994
Utilities & green energy
- Sewer: Septic Tank
- Water: Well
Community & HOA
HOA
- Has HOA: Yes
- Services included: None
- HOA fee: $150 annually
Location
- Region: Valparaiso
Financial & listing details
- Price per square foot: $161/sqft
- Tax assessed value: $599,200
- Annual tax amount: $4,737
- Date on market: 4/23/2025
- Listing terms: Conventional
- Ownership: Fee Simple w/ HO Assn.
Price history
| Date | Event | Price |
|---|---|---|
| 8/5/2025 | Sold | $615,000$161/sqft |
Source:  MRED as distributed by MLS GRID #12345709 Report a problem MRED as distributed by MLS GRID #12345709 Report a problem | ||
| 7/9/2025 | Pending sale | $615,000$161/sqft |
Source:  NIRA as distributed by MLS GRID #819520 Report a problem NIRA as distributed by MLS GRID #819520 Report a problem | ||
| 7/1/2025 | Contingent | $615,000$161/sqft |
Source: NIRA as distributed by MLS GRID #819520 Report a problem | ||
| 7/1/2025 | Price change | $615,000-3.1%$161/sqft |
Source: MRED as distributed by MLS GRID #12345709 Report a problem | ||
| 6/10/2025 | Price change | $635,000-3.1%$166/sqft |
Source: NIRA as distributed by MLS GRID #819520 Report a problem | ||
| 5/21/2025 | Price change | $655,000-3.7%$171/sqft |
Source: MRED as distributed by MLS GRID #12345709 Report a problem | ||
| 5/9/2025 | Price change | $680,000-1.4%$178/sqft |
Source: NIRA as distributed by MLS GRID #819520 Report a problem | ||
| 4/30/2025 | Price change | $690,000-1.4%$181/sqft |
Source: NIRA as distributed by MLS GRID #819520 Report a problem | ||
| 4/23/2025 | Listed for sale | $699,900$183/sqft |
Source: NIRA as distributed by MLS GRID #819520 Report a problem | ||
Public tax history
| Year | Property taxes | Tax assessment |
|---|---|---|
| 2025 | $4,597 +10.3% | $599,200 +2.6% |
| 2024 | $4,169 +1.9% | $584,100 +8.1% |
| 2023 | $4,091 -3.7% | $540,100 +11.4% |
| 2022 | $4,248 +9.2% | $484,800 -1.1% |
| 2021 | $3,889 +2.1% | $490,400 +1.4% |
| 2020 | $3,808 -0.3% | $483,800 +8.3% |
| 2019 | $3,819 +13.1% | $446,800 +3.2% |
| 2018 | $3,376 | $433,000 +5.5% |
| 2017 | $3,376 -1.9% | $410,300 -3.7% |
| 2016 | $3,442 -6.2% | $426,100 +4.4% |
| 2014 | $3,671 +1.8% | $408,200 +4.2% |
| 2013 | $3,606 -5.7% | $391,900 -1.2% |
| 2012 | $3,824 +32.4% | $396,800 +13% |
| 2011 | $2,888 -6.2% | $351,000 |
| 2010 | $3,079 +15.8% | $351,000 +1.3% |
| 2009 | $2,658 | $346,500 -2.9% |
| 2006 | -- | $356,800 +29.4% |
| 2005 | -- | $275,800 |
Find assessor info on the county website
Neighborhood: 46385
Nearby homes
- $448,3003 bd2 ba1.9k sqft420 Woodland Estates Dr, Valparaiso, IN 46385Off Market
- $533,3003 bd2 ba2.9k sqft428 Woodland Estates Dr, Valparaiso, IN 46385Off Market
- $702,5005 bd4 ba5k sqft432 Woodland Estates Dr, Valparaiso, IN 46385Off Market
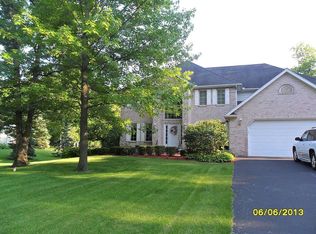
- $489,0003 bd2 ba2k sqft143 Woodland Hickory Ct, Valparaiso, IN 46383Off Market
- $3,500-- bd-- ba-- sqft143 Woodland Hickory Ct, Valparaiso, IN 46385Off Market
- $605,0004 bd3 ba4.2k sqft416 Woodland Meadow Ct, Valparaiso, IN 46385Sold
- $628,7003 bd3 ba2.7k sqft421 Woodland Estates Dr, Valparaiso, IN 46385Off Market
- $624,7004 bd4 ba4.2k sqft436 Woodland Estates Dr, Valparaiso, IN 46385Off Market
Nearby schools
GreatSchools rating
- 8/10Porter Lakes Elementary SchoolGrades: PK-3Distance: 3.1 mi
- 9/10Boone Grove Middle SchoolGrades: 6-8Distance: 4.2 mi
- 10/10Boone Grove High SchoolGrades: 9-12Distance: 1.5 mi
Get a cash offer in 3 minutes
Find out how much your home could sell for in as little as 3 minutes with a no-obligation cash offer.
Estimated market value
$649,700
Get a cash offer in 3 minutes
Find out how much your home could sell for in as little as 3 minutes with a no-obligation cash offer.
Estimated market value
$649,700
- Indiana
- Porter County
- Valparaiso
- 46385
- 424 Woodland Estates Dr
Nearby cities
Nearby neighborhoods
Nearby zip codes
Other Valparaiso Topics
