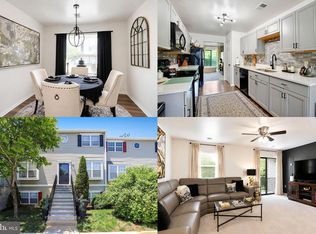
This beautifully updated three‑bedroom, two‑bath home offers modern comfort, fresh style, and true move‑in readiness. Thoughtfully renovated from top to bottom, it features new paint throughout and brand‑new carpet in all three bedrooms. The main living areas showcase new luxury vinyl plank flooring, adding durability and a sleek, contemporary touch. The kitchen and living spaces connect seamlessly, creating an easy flow ideal for everyday living or entertaining. Both full bathrooms have been fully refreshed with new vanities, mirrors, light fixtures, and commodes, giving each space a clean, updated finish. Additional upgrades include new blinds and updated lighting throughout the home, enhancing both function and aesthetic appeal. This property is being sold As Is and only VA and Conventional loans are accepted. Perfectly situated for convenience, this community is just minutes from Branch Avenue Metro Station and within 15 minutes of shopping, dining, and essential amenities. A modern, move‑in ready home in a prime location — an excellent opportunity for today’s buyer.
For sale
Price cut: $5K (8/14)
$275,000
4240 Applegate Ln #5, Suitland, MD 20746
3beds
1,310sqft
Townhouse
Built in 1996
3,839 Square Feet Lot
$276,100 Zestimate®
$210/sqft
$225/mo HOA
What's special
New paint throughoutFresh styleModern comfortNew blinds
- 22 days |
- 987 |
- 60 |
Likely to sell faster than
Zillow last checked:
Listing updated:
Listed by:
Ron Blanks 240-416-9270,
Samson Properties 7033788810
Source: Bright MLS,MLS#: MDPG2213594
Facts & features
Interior
Bedrooms & bathrooms
- Bedrooms: 3
- Bathrooms: 2
- Full bathrooms: 2
- Main level bathrooms: 2
- Main level bedrooms: 3
Rooms
- Room types: Living Room, Dining Room, Primary Bedroom, Bedroom 2, Bedroom 3, Kitchen, Bathroom 2, Primary Bathroom
Primary bedroom
- Level: Main
Bedroom 2
- Level: Main
Bedroom 3
- Level: Main
Primary bathroom
- Level: Main
Bathroom 2
- Level: Main
Dining room
- Level: Main
Kitchen
- Level: Main
Living room
- Level: Main
Heating
- Forced Air, Electric
Cooling
- Central Air, Electric
Appliances
- Included: Electric Water Heater
- Laundry: Dryer In Unit, Washer In Unit
Features
- Combination Dining/Living, Open Floorplan, Kitchen - Galley, Pantry
- Flooring: Ceramic Tile, Carpet, Luxury Vinyl
- Doors: Six Panel, Sliding Glass
- Has basement: No
- Has fireplace: No
Interior area
- Total structure area: 1,310
- Total interior livable area: 1,310 sqft
- Finished area above ground: 1,310
- Finished area below ground: 0
Video & virtual tour
Property
Parking
- Parking features: Assigned, Parking Lot
- Details: Assigned Parking, Assigned Space #: 1
Accessibility
- Accessibility features: Accessible Entrance
Features
- Levels: One
- Stories: 1
- Pool features: None
Lot
- Size: 3,839 Square Feet
Details
- Additional structures: Above Grade, Below Grade
- Parcel number: 17063030236
- Zoning: .
- Special conditions: Standard
Construction
Type & style
- Home type: Townhouse
- Architectural style: Other
- Property subtype: Townhouse
Materials
- Vinyl Siding
- Foundation: Concrete Perimeter
Condition
- Very Good
- New construction: No
- Year built: 1996
- Major remodel year: 2026
Utilities & green energy
- Sewer: Public Sewer
- Water: Public
- Utilities for property: Electricity Available, Water Available, Sewer Available
Community & HOA
Community
- Condo and coop fee: $225 monthly
- Subdivision: Applegate Condo
HOA
- Has HOA: No
- Amenities included: Clubhouse, Tot Lots/Playground
- Services included: Common Area Maintenance, Maintenance Structure, Maintenance Grounds, Recreation Facility, Snow Removal, Trash
- HOA name: Sentry Management, Inc.
Location
- Region: Suitland
Financial & listing details
- Price per square foot: $210/sqft
- Tax assessed value: $245,000
- Annual tax amount: $3,442
- Date on market: 8/1/2026
- Listing agreement: Exclusive Right To Sell
- Listing terms: Conventional,VA Loan,Cash
- Ownership: Fee Simple
Estimated market value
$276,100
$262,000 - $290,000
$2,557/mo
Price history
| Date | Event | Price |
|---|---|---|
| 8/14/2026 | Price change | $275,000-1.8%$210/sqft |
Source:  Bright MLS #MDPG2213594 Report a problem Bright MLS #MDPG2213594 Report a problem | ||
| 8/1/2026 | Listed for sale | $280,000$214/sqft |
Source: Bright MLS #MDPG2213594 Report a problem | ||
| 7/29/2026 | Listing removed | $280,000$214/sqft |
Source: Bright MLS #MDPG2197246 Report a problem | ||
| 7/8/2026 | Listed for sale | $280,000$214/sqft |
Source: Bright MLS #MDPG2197246 Report a problem | ||
| 6/16/2026 | Contingent | $280,000$214/sqft |
Source: Bright MLS #MDPG2197246 Report a problem | ||
| 5/20/2026 | Price change | $280,000-3.4%$214/sqft |
Source: Bright MLS #MDPG2197246 Report a problem | ||
| 3/31/2026 | Listed for sale | $290,000+18.4%$221/sqft |
Source: Bright MLS #MDPG2197246 Report a problem | ||
| 7/19/2008 | Listing removed | $245,000$187/sqft |
Source: Long and Foster Real Estate #PG6545618 Report a problem | ||
| 5/27/2008 | Listed for sale | $245,000+157.9%$187/sqft |
Source: Long and Foster Real Estate #PG6545618 Report a problem | ||
| 3/7/1997 | Sold | $95,000$73/sqft |
Source: Public Record Report a problem | ||
Public tax history
| Year | Property taxes | Tax assessment |
|---|---|---|
| 2025 | $3,182 +31.1% | $231,667 +6.1% |
| 2024 | $2,428 +6.5% | $218,333 +6.5% |
| 2023 | $2,280 | $205,000 |
| 2022 | $2,280 | $205,000 |
| 2021 | $2,280 | $205,000 |
| 2020 | $2,280 -10.3% | $205,000 +19.9% |
| 2019 | $2,541 | $171,000 |
| 2018 | $2,541 +11% | $171,000 +11% |
| 2017 | $2,288 -11.3% | $154,000 +5% |
| 2016 | $2,579 | $146,667 +5.3% |
| 2015 | $2,579 | $139,333 +5.6% |
| 2014 | $2,579 | $132,000 |
| 2013 | -- | $132,000 |
| 2012 | -- | $132,000 -37.4% |
| 2011 | -- | $211,000 +8.8% |
| 2010 | -- | $194,000 +9.6% |
| 2009 | -- | $177,000 +10.6% |
| 2008 | -- | $160,000 +13.2% |
| 2007 | -- | $141,332 +15.2% |
| 2006 | -- | $122,666 +17.9% |
| 2005 | -- | $104,000 +3% |
| 2004 | -- | $100,932 |
| 2003 | -- | $100,932 +6.5% |
| 2002 | -- | $94,800 +0.6% |
| 2001 | -- | $94,200 |
Find assessor info on the county website
Monthly payment
Est. payment
Payment breakdown
Explore the cost of this home by adjusting the details. Changes won't be saved.Climate risks
Neighborhood: Silver Hill
Nearby schools
GreatSchools rating
- 3/10Suitland Elementary SchoolGrades: PK-5Distance: 1.4 mi
- 2/10Drew Freeman Middle SchoolGrades: 6-8Distance: 1.6 mi
- 2/10Suitland High SchoolGrades: 9-12Distance: 1.7 mi
Schools provided by the listing agent
- High: Crossland
- District: Prince George's County Public Schools
Source: Bright MLS. This data may not be complete. We recommend contacting the local school district to confirm school assignments for this home.
- $299,9003 bd3 ba1.3k sqft4242 Applegate Ln #6, Suitland, MD 20746Sold

- $263,8003 bd2 ba-- sqft4248 Applegate Ln, Suitland, MD 20746Off Market

- $279,7003 bd2 ba1.3k sqft4236 Applegate Ln, Suitland, MD 20746Off Market

- $253,400-- bd-- ba1.3k sqft4232 Applegate Ln #1, Suitland, MD 20746Off Market
- $276,8003 bd3 ba1.3k sqft4234 Applegate Ln #2, Suitland, MD 20746Off Market
- $294,9003 bd2 ba1.3k sqft4236 Applegate Ln #3, Suitland, MD 20746Off Market
- $275,200-- bd-- ba1.3k sqft4238 Applegate Ln #4, Suitland, MD 20746Off Market
- $312,4003 bd3 ba1.3k sqft4244 Applegate Ln #7, Suitland, MD 20746Off Market
A local agent can set up tours, give advice and negotiate with sellers.
Similar homes
- $300,0003 bd3 ba1.3k sqftApplegate Condo, Suitland, MD 20746For Sale

 MLS ID #MDPG2210462, Greg Moss, LPT Realty, LLC. Bright MLS
 - $345,8993 bd2 ba1.2k sqft1319 Upcot Ct, Capitol Heights, MD 20743For Sale
 MLS ID #MDPG2208918, Eric Nicholson, TTR Sotheby's International Realty. Bright MLS
 - $315,0003 bd3 ba1.4k sqftKettering Overlook Condo Phases 3 & 4>, Upper Marlboro, MD 20774For Sale
 MLS ID #MDPG2215870, Sarah Reynolds, Keller Williams Realty. Bright MLS
 - $300,0003 bd2 ba1.2k sqft33 Cable Hollow Way #49-1, Upper Marlboro, MD 20774For Sale
 MLS ID #MDPG2214240, Ashley Brooks, Long & Foster Real Estate, Inc.. Bright MLS
 - $290,0003 bd2 ba1.1k sqft332 Tumbleweed Pl, Waldorf, MD 20601For SaleMLS ID #MDCH2054764, Daniel Walcott, Keller Williams Capital Properties. Bright MLS
- $315,0003 bd4 ba1.8k sqft10169 Campus Way S Unit 16, Upper Marlboro, MD 20774For SaleMLS ID #MDPG2206954, Jaleel Kuteh, Keller Williams Capital Properties. Bright MLS
- $345,0003 bd3 ba1.1k sqft1524 Karen Blvd, District Heights, MD 20747For SaleMLS ID #MDPG2204194, Cathy Mack, EXP Realty, LLC. Bright MLS
- $395,0003 bd4 ba1.4k sqft1400 Estelle Dr, Oxon Hill, MD 20745For SaleMLS ID #MDPG2210578, Cynthia Marshall-McFarland, Berkshire Hathaway HomeServices PenFed Realty. Bright MLS
- $325,0003 bd2 ba1.5k sqft3167 Westdale Ct, Waldorf, MD 20601For SaleMLS ID #MDCH2057926, DARNELL EATON, CENTURY 21 New Millennium. Bright MLS
- $299,5003 bd2 ba1.1k sqft308 Tumbleweed Pl, Waldorf, MD 20601For SaleMLS ID #MDCH2050982, Daniel Narvaez, Hometime Realty, LLC. Bright MLS
- $249,9003 bd2 ba1k sqft4903 Savoy Pl #18-M, Waldorf, MD 20602For SaleMLS ID #MDCH2058170, Mike Foster, RE/MAX Realty Group. Bright MLS
- $325,0003 bd3 ba1.3k sqft889 Saint Michaels Dr, Bowie, MD 20721For SaleMLS ID #MDPG2212742, Sarah Reynolds, Keller Williams Realty. Bright MLS
- $275,0002 bd2 ba717 sqft1753 W St SE #B, Washington, DC 20020For SaleMLS ID #DCDC2269214, Melanie Casanova, Compass. Bright MLS
- $319,9002 bd3 ba1.3k sqft13815 King Gregory Way #121, Upper Marlboro, MD 20772For SaleMLS ID #MDPG2214468, Carla Labat, Long & Foster Real Estate, Inc.. Bright MLS
- $299,9002 bd2 ba1.3k sqft4708 Colonel Ashton Pl #424, Upper Marlboro, MD 20772For SaleMLS ID #MDPG2211280, Arynne Crane, RLAH @properties. Bright MLS
- $375,0003 bd3 ba1k sqft1503 Tubman Rd SE, Washington, DC 20020For SaleMLS ID #DCDC2270814, Randell Dofat, EXP Realty, LLC. Bright MLS
- $339,9003 bd3 ba1.2k sqft19508 Lariat Pl, Waldorf, MD 20601For SaleMLS ID #MDCH2058190, Tracy Vasquez, Redfin Corp. Bright MLS
- $355,0003 bd4 ba1.7k sqft1062 Karen Blvd, Capitol Heights, MD 20743For SaleMLS ID #MDPG2197816, Chris Craddock, EXP Realty, LLC. Bright MLS
- $349,9003 bd3 ba1.9k sqftGlensford Condo, Bowie, MD 20720For SaleMLS ID #MDPG2205694, gyimah kyei, Keller Williams Preferred Properties. Bright MLS
- $290,0002 bd2 ba1k sqftMayflower Square, Alexandria, VA 22312For SaleMLS ID #VAAX2064032, Usamah Nelson, Samson Properties. Bright MLS
