Skip main navigation
Off market
  • $485,600

    4240 Audubon Ave, De Leon Springs, FL 32130

    4beds
    1,974sqft
    SingleFamily
    Built in 1968
    2.54 Acres Lot
    $485,600 Zestimate®
    $246/sqft
    $3,038 Estimated rent

    Home value

    $485,600

    $452,000 - $524,000

    $3,038/mo

    Zestimate® history
    Loading
    Loading...

    Owner options

    List your home for rent

    $3,038/mo

    Rent Zestimate®

    Find your next renter with Zillow Rental Manager. Plus, with online applications, you can quickly screen prospective tenants – for free.

    Learn more

    $3,038/mo

    Rent Zestimate®

    Refinance and save

    $3,389/mo

    Est. payment

    Refinancing to a lower rate could help reduce your monthly payments and save thousands over the life of the loan.

    See today's rates

    $3,389/mo

    Est. payment

    Explore your selling options

    Work with a Zillow partner agent

    Leverage their expertise and Zillow's premium Showcase listings to get your home seen by more buyers.

    Get started

    List with your own agent

    Get your home in front of millions of buyers by listing it on Zillow.

    Learn how to do it

    Sell it yourself

    Take full control of how buyers see your home on Zillow by listing For Sale by Owner (FSBO).

    List your home

    What's special

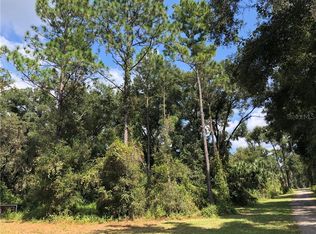
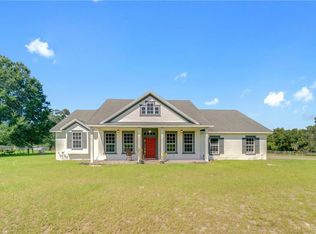
    DELAND: MUST SEE!!! Updated and move in ready 4 bedroom 2 bathroom home on 2.54 acres. You will love the front covered porch that gives you great views of the property. When you enter the home you will notice the open floor plan and all the space the home has to offer. The Formal living room is spacious and flows to the family room and kitchen. The kitchen is just amazing! White granite counters, upgraded shaker cabinets, stainless steel appliances, over sized single basin sink and farmhouse tile back splash. There is bar stool seating and a breakfast area. The brick fireplace adds so much character to the space. Wood Tile throughout home. The master bedroom features a walk in closet and master bath is updated with double vanity, farmhouse light fixtures and walk in shower with subway tile and marble tile floor. The 4th bedroom is over sized and make a great office or playroom. The laundry room is large and has both a counter top and shelving for plenty of storage space. The property is fenced with 2 metal gates. The pool has a new refinished acrylic deck and you will want to spend every minute of summer enjoying it! There is also a great brick patio that is perfect for your grill and outdoor living space. The property also features a metal workshop with 2 car carport, custom built chicken coop and gardening area. Metal roof 2017, new HVAC duct work, upgraded attic insulation, upgraded LED recessed lighting and 2016 renovated HVAC, Drywall, Electrical and Plumbing. Make your Appointment today!

    This property is not currently displayed as for sale or rent on Zillow. This may be different from what's on other websites or public sources.
    Facts & features

    Interior

    Bedrooms & bathrooms
    • Bedrooms: 4
    • Bathrooms: 2
    • Full bathrooms: 2
    Heating
    • Forced air, Electric
    Cooling
    • Central
    Appliances
    • Laundry: Inside, Laundry Room
    Features
    • Ceiling Fans(s), Window Treatments, Open Floorplan, Kitchen/Family Room Combo, Stone Counters
    • Flooring: Tile, Carpet
    • Windows: Window Treatments, Blinds, Thermal Windows
    • Has fireplace: Yes
    • Fireplace features: Living Room, Wood Burning
    Interior area
    • Structure area source: Owner
    • Total interior livable area: 1,974 sqft

    Property

    Parking
    • Total spaces: 2
    • Parking features: Carport, Garage
    Features
    • Levels: One
    • Patio & porch: Covered
    • Exterior features: Other, Stucco
    • Pool features: Child Safety Fence, In Ground, Lighting
    Lot
    • Size: 2.54 Acres
    • Features: Unincorporated, Corner Lot, Level/Flat
    • Residential vegetation: Mature Landscaping, Trees/Landscaped
    Details
    • Additional structures: Workshop, Other
    • Parcel number: 694401001181
    • Zoning: 01A3

    Construction

    Type & style
    • Home type: SingleFamily
    • Architectural style: Ranch
    Materials
    • masonry
    • Foundation: Slab
    • Roof: Other
    Condition
    • Year built: 1968

    Utilities & green energy

    • Sewer: Septic Tank
    • Water: Well
    • Utilities for property: Cable Available, Private, BB/HS Internet Available, Cable Connected, Electricity Connected

    Community & HOA

    Community
    • Security: Smoke Detector(s), Security Lights, Security Gate
    • Subdivision: GEORGE H NORRIS SUB/DUPONT&GAU
    Location
    • Region: De Leon Springs

    Financial & listing details

    • Price per square foot: $246/sqft
    • Tax assessed value: $374,901
    • Annual tax amount: $3,813

    Price history

    DateEventPrice
    8/2/2019Sold$290,100+0.2%$147/sqft
    Source: Public Record Report a problem
    5/31/2019Listed for sale$289,600+231%$147/sqft
    Source: BEE REALTY CORP #V4907603 Report a problem
    4/21/2015Sold$87,500-16.7%$44/sqft
    Source: Public Record Report a problem
    4/15/2015Pending sale$105,000$53/sqft
    Source: Homepath #V4702459 Report a problem
    3/6/2015Price change$105,000-9.1%$53/sqft
    Source: Watson Realty Corp #MV4702459 Report a problem
    2/6/2015Price change$115,500-5.7%$59/sqft
    Source: Watson Realty Corp #MV4702459 Report a problem
    1/7/2015Price change$122,500-7.5%$62/sqft
    Source: Watson Realty Corp #MV4702459 Report a problem
    12/3/2014Price change$132,500-8.6%$67/sqft
    Source: Watson Realty Corp #MV4702459 Report a problem
    10/29/2014Listed for sale$145,000-56.7%$73/sqft
    Source: Homepath #V4702459 Report a problem
    9/29/2011Listing removed$340
    Source: RentNice.com Report a problem
    7/28/2011Listed for rent$340
    Source: RentNice.com Report a problem
    3/27/2008Listing removed$335,000$170/sqft
    Source: Owner Report a problem
    2/21/2007Price change$335,000+13.6%$170/sqft
    Source: Owner Report a problem
    1/6/2007Listed for sale$295,000+75.6%$149/sqft
    Source: Owner Report a problem
    8/6/2003Sold$168,000+304.8%$85/sqft
    Source: Public Record Report a problem
    6/27/1997Sold$41,500$21/sqft
    Source: Public Record Report a problem

    Public tax history

    YearProperty taxesTax assessment
    2025$3,813 +1.7%$239,881 +2.9%
    2024$3,751 +3.3%$233,121 +3%
    2023$3,632 +1.9%$226,332 +3%
    2022$3,565 $219,740 +3%
    2021-- $213,340 +1.4%
    2020$3,646 $210,394 +101.7%
    2019$3,646 +124.2%$104,290 +1.9%
    2018$1,626 +1.4%$102,345 +2.1%
    2017$1,604 +1.6%$100,240 +2.1%
    2016$1,579 +5.3%$98,178 -4.2%
    2015$1,499 -48.9%$102,479 -12.8%
    2014$2,937 $117,576 -11.4%
    2013-- $132,661 -4.1%
    2012-- $138,299 +20.6%
    2011-- $114,696 -15.4%
    2010-- $135,577 -22.2%
    2009-- $174,188 -19.4%
    2007-- $216,128 +2.1%
    2006-- $211,714 +27.5%
    2005-- $166,013 +6.8%
    2004-- $155,478 +19%
    2003-- $130,646 +2.4%
    2002-- $127,584 +1.6%
    2001-- $125,575 +0.9%
    2000-- $124,427
    Find assessor info on the county website

    Neighborhood: 32130

    Nearby schools

    GreatSchools rating
    Schools provided by the listing agent
    • Elementary: Louise S. McInnis Elem
    • Middle: Taylor Middle/High
    • High: T. Dewitt Taylor Middle-High

    Source: The MLS. This data may not be complete. We recommend contacting the local school district to confirm school assignments for this home.

    Get a cash offer in 3 minutes
    Find out how much your home could sell for in as little as 3 minutes with a no-obligation cash offer.
    Estimated market value
    $485,600
    Get a cash offer in 3 minutes
    Find out how much your home could sell for in as little as 3 minutes with a no-obligation cash offer.
    Estimated market value
    $485,600