Luxurious two-story home on a quiet cul-de-sac lot in the coveted Miramont at Berkeley Lake neighborhood. This recently painted home has an open floor plan, with new luxury vinyl plank on the main and daylight basement levels, providing an easy flow into the vaulted living room and formal dining room, giving you a bright and airy sanctuary. Exceptional indoor and outdoor living spaces offer flexibility for everyday living and memorable holiday gatherings. Enter through the two-story foyer into the vaulted great room where floor-to-ceiling windows frame the landscaped backyard with a flagstone patio, natural rock boulders, and seasonally blooming trees, plants, and shrubs. Brush up on your game on your own built-in basketball goal, then cool off underneath the pergola in your scenic and secluded backyard. Your home also includes an exterior Ring security system on all sides of the home and a fully wired interior central station alarm system. And, there's no need to be concerned about parking with your double garage and extra parking pad for two more vehicles. Step into your spacious updated kitchen, outfitted with an appliance garage, refrigerated beverage drawers, built-in wall oven and microwave, granite countertops, large island, stainless steel appliances, gas cooktop, and pantry. The adjacent eating area overlooks the private backyard. The main level also includes a laundry room with storage cabinets and stainless steel laundry tub sink, plus two additional storage closets. Your main level bedroom and full bath with connecting doors to both the bedroom and hallway provide an ideal space for guests, relatives, or a home office. Next, walk upstairs into your master bedroom suite featuring a double tray ceiling and a remodeled, luxurious bath with heated floors, heated towel bar, subway tile tub and shower accents, individual vanities, separate closets, and a Jacuzzi-style jetted tub. Two additional upstairs bedrooms share a Jack-and-Jill bath with double vanity and separate tub/shower and toilet area. The finished daylight basement provides exceptional flexibility for recreation, guests, or multi-generational living. It includes a wired media room, bedroom, full bath, several closets, and a large, speaker/tv wired multipurpose room with space for a pool table or ping-pong table. A kitchenette includes a microwave, mini refrigerator, sink, disposal, and eat-in countertop. Two unfinished areas provide abundant storage, with one offering a convenient exterior side entrance. The basement can also be closed off to create a private living space. Neighborhood amenities include pickleball/tennis courts, a bathhouse, a saline pool, and sidewalks. Adjacent 72-acre Berkeley Lake greenspace offers miles of scenic trails. An optional Berkeley Lake HOA membership provides access to a private beach, swimming, boat launch, fishing, picnic areas, playground, pavilions, and year-round community events. Don't miss out on this captivating home! Schedule a private tour today.
Active under contract
$929,000
4240 Berkeley View Dr, Berkeley Lake, GA 30096
5beds
5,079sqft
Single Family Residence
Built in 1995
0.47 Acres Lot
$900,900 Zestimate®
$183/sqft
$104/mo HOA
What's special
Built-in basketball goalLarge islandNatural rock bouldersSpacious updated kitchenFloor-to-ceiling windowsOpen floor planLandscaped backyard
- 18 days
- 1,161
- 52
Likely to sell faster than
Zillow last checked:
Listing updated:
Listed by:
Christina Parker 984-646-5818,
Trelora Realty, Inc.
Source: GAMLS,MLS#: 10848810
Facts & features
Interior
Bedrooms & bathrooms
- Bedrooms: 5
- Bathrooms: 4
- Full bathrooms: 4
- Main level bathrooms: 1
- Main level bedrooms: 1
Rooms
- Room types: Family Room, Foyer, Game Room, Great Room, Media Room, Office
Dining room
- Features: Dining Rm/Living Rm Combo, Separate Room
Kitchen
- Features: Breakfast Area, Breakfast Room, Kitchen Island, Pantry, Solid Surface Counters
Heating
- Heat Pump, Natural Gas
Cooling
- Central Air, Dual, Zoned
Appliances
- Included: Convection Oven, Cooktop, Dishwasher, Disposal, Gas Water Heater, Ice Maker, Microwave, Other, Refrigerator, Stainless Steel Appliance(s), Washer
- Laundry: Other
Features
- Bookcases, Double Vanity, High Ceilings, Separate Shower, Tile Bath, Tray Ceiling(s), Entrance Foyer, Vaulted Ceiling(s), Walk-In Closet(s)
- Flooring: Carpet, Other, Tile
- Windows: Bay Window(s), Double Pane Windows
- Basement: Bath Finished,Daylight,Exterior Entry,Finished,Interior Entry
- Attic: Pull Down Stairs
- Number of fireplaces: 1
- Fireplace features: Family Room, Gas Starter, Masonry
Interior area
- Total structure area: 5,079
- Total interior livable area: 5,079 sqft
- Finished area above ground: 3,679
- Finished area below ground: 1,400
Property
Parking
- Total spaces: 3
- Parking features: Attached, Garage, Kitchen Level, Parking Pad
- Has attached garage: Yes
- Has uncovered spaces: Yes
Features
- Levels: Two
- Stories: 2
- Patio & porch: Patio
- Exterior features: Sprinkler System
- Has spa: Yes
- Spa features: Bath
- Has view: Yes
- View description: Seasonal View
Lot
- Size: 0.47 Acres
- Features: Cul-De-Sac, Level, Sloped
- Residential vegetation: Grassed, Partially Wooded
Details
- Parcel number: R6289 346
- Special conditions: As Is,Covenants/Restrictions
Construction
Type & style
- Home type: SingleFamily
- Architectural style: Traditional
- Property subtype: Single Family Residence
Materials
- Stone, Synthetic Stucco, Wood Siding
- Roof: Composition
Condition
- Updated/Remodeled
- New construction: No
- Year built: 1995
Details
- Warranty included: Yes
Utilities & green energy
- Electric: 220 Volts
- Sewer: Public Sewer
- Water: Public
- Utilities for property: Cable Available, Electricity Available, High Speed Internet, Natural Gas Available, Sewer Connected, Underground Utilities, Water Available
Green energy
- Energy efficient items: Thermostat
Community & HOA
Community
- Features: Lake, Park, Playground, Pool, Shared Dock, Sidewalks, Street Lights, Tennis Court(s)
- Security: Security System, Smoke Detector(s)
- Subdivision: Miramont at Berkeley Lake
HOA
- Has HOA: Yes
- Services included: Management Fee, Reserve Fund, Security, Swimming, Tennis
- HOA fee: $1,250 annually
Location
- Region: Berkeley Lake
Financial & listing details
- Price per square foot: $183/sqft
- Tax assessed value: $765,000
- Annual tax amount: $6,994
- Date on market: 9/18/2026
- Cumulative days on market: 18 days
- Listing agreement: Exclusive Right To Sell
- Listing terms: Cash,Conventional
- Electric utility on property: Yes
Estimated market value
$900,900
$856,000 - $946,000
$3,693/mo
Price history
| Date | Event | Price |
|---|---|---|
| 9/18/2026 | Listed for sale | $929,000+126.3%$183/sqft |
Source:  GAMLS #10848810 Report a problem GAMLS #10848810 Report a problem | ||
| 8/23/2004 | Sold | $410,600+30.3%$81/sqft |
Source: Public Record Report a problem | ||
| 8/2/1995 | Sold | $315,100$62/sqft |
Source: Public Record Report a problem | ||
Public tax history
| Year | Property taxes | Tax assessment |
|---|---|---|
| 2026 | -- | $306,000 -14.9% |
| 2025 | $6,995 -2.5% | $359,600 +52.1% |
| 2024 | $7,177 +7% | $236,400 |
| 2023 | $6,709 +16.8% | $236,400 -5% |
| 2022 | $5,744 | $248,920 +47.8% |
| 2021 | -- | $168,400 |
| 2020 | $5,953 | $168,400 |
| 2019 | -- | $168,400 |
| 2018 | -- | $168,400 |
| 2016 | $5,876 +8.2% | $168,400 +12.3% |
| 2015 | $5,432 | $150,000 |
| 2014 | $5,432 +0.9% | $150,000 +2.1% |
| 2013 | $5,384 | $146,920 |
| 2012 | -- | $146,920 -5.8% |
| 2011 | -- | $156,040 |
| 2010 | -- | $156,040 |
| 2009 | -- | $156,040 |
| 2007 | -- | $156,040 |
| 2006 | -- | $156,040 |
| 2005 | -- | $156,040 |
| 2004 | -- | $156,040 +14.6% |
| 2003 | $2,115 -49.9% | $136,160 |
| 2002 | $4,220 -5.8% | $136,160 |
| 2001 | $4,480 | $136,160 |
Find assessor info on the county website
Monthly payment
Est. payment
Payment breakdown
Explore the cost of this home by adjusting the details. Changes won't be saved.Climate risks
Neighborhood: 30096
Nearby schools
Schools provided by the listing agent
- Elementary: Berkeley Lake
- Middle: Duluth
- High: Duluth
Source: GAMLS. This data may not be complete. We recommend contacting the local school district to confirm school assignments for this home.
- $768,5004 bd3 ba3.4k sqft4250 Berkeley View Dr, Berkeley Lake, GA 30096Off Market
- $723,1005 bd4 ba4.5k sqft4220 Berkeley View Dr, Berkeley Lake, GA 30096Off Market
- $796,5006 bd4 ba3.3k sqft4260 Berkeley View Dr, Berkeley Lake, GA 30096Off Market
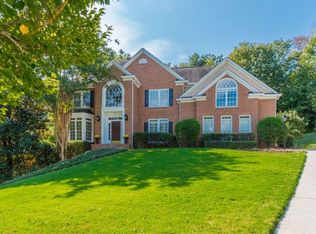
- $686,8003 bd3 ba2.9k sqft4200 Berkeley View Dr, Berkeley Lake, GA 30096Off Market
Similar homes
- $--4 bd4 ba3k sqft4660 Berkeley Walk Point, Berkeley Lake, GA 30096Auction
 Auction.com 2
 - $875,0005 bd5 ba5.5k sqft3696 Wildwood Farms Dr NW, Duluth, GA 30096Active

 MLS ID #10844157, Level Up Real Estate Team, BHHS Georgia Properties. GAMLS
 - $779,9006 bd5 ba5.5k sqft4294 Balmoral Glen Dr, Berkeley Lake, GA 30092Active
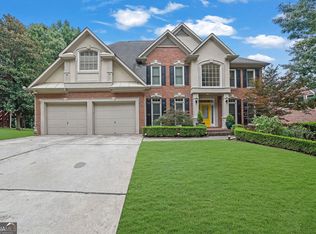 MLS ID #10866572, Mark Spain, Mark Spain Real Estate. GAMLS
 - $875,0006 bd5 ba4.5k sqft3511 Miller Farms Ln, Duluth, GA 30096For Sale
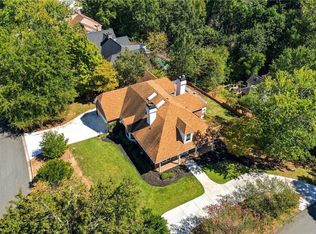
 MLS ID #7842368, TAL SHUVAL, Chapman Hall Realtors Alpharetta. FMLS GA
 - $775,0004 bd4 ba2.6k sqft461 Lakeshore Dr, Berkeley Lake, GA 30096For SaleMLS ID #7833834, GINNY M NEVINS, Windsor Realty. FMLS GA
- $649,0006 bd4 ba4.2k sqft3405 Duckpond Trce, Berkeley Lake, GA 30096For SaleMLS ID #7810653, YANG SOOK KWON, America Realty Center, Inc.. FMLS GA
- $650,0005 bd4 ba4k sqft3747 Coldstream Ln, Peachtree Corners, GA 30096ActiveMLS ID #10854925, Alicia Bechtel, Bolst. GAMLS
- $675,0004 bd3 ba4.8k sqft3712 Frederica Rd, Berkeley Lake, GA 30096ActiveMLS ID #10834855, Kim Sidey, Coldwell Banker Realty. GAMLS
- $599,9005 bd3 ba2.7k sqft3752 Frederica Rd, Berkeley Lake, GA 30096ActiveMLS ID #10853501, Kim Sutton Adair, Atlanta Communities. GAMLS
- $769,0004 bd3 ba4.3k sqft9270 Riverclub Pkwy, Johns Creek, GA 30097For SaleMLS ID #7849364, LAURA HUGHEN, Dorsey Alston Realtors. FMLS GA
- $899,0005 bd5 ba4.1k sqft3131 Willowstone Dr, Duluth, GA 30096For SaleMLS ID #7832373, jane ghori, Wealthpoint Realty, LLC.. FMLS GA
- $609,9995 bd4 ba3.3k sqft117 Ridge Rd, Berkeley Lake, GA 30096For SaleMLS ID #7815381, Jingyu Zhang, Virtual Properties Realty. Biz. FMLS GA
- $719,0005 bd4 ba3.1k sqft4645 Gran River Gln, Duluth, GA 30096ActiveMLS ID #10852935, Leo Tang, Virtual Properties Realty.Net. GAMLS
- $900,0005 bd4 ba4.4k sqft515 Crossgate Trl, Johns Creek, GA 30022Active Under ContractMLS ID #10848465, Tracey Scholen, Keller Williams Chattahoochee. GAMLS
- $860,0006 bd4 ba3.9k sqft210 Pear Valley Ct, Johns Creek, GA 30022ActiveMLS ID #10857497, Gary Wasylenko, Maximum One Premier Realtors. GAMLS
- $699,9004 bd3 ba3.6k sqft3691 Howell Wood Trl, Duluth, GA 30096For SaleMLS ID #7834922, Robert Clarkson, Century 21 Connect Realty. FMLS GA
- $799,9005 bd5 ba5.4k sqft5001 Staverly Ln, Peachtree Corners, GA 30092ActiveMLS ID #10853517, Kim Sutton Adair, Atlanta Communities. GAMLS
- $975,0006 bd5 ba6.2k sqft3161 Willowstone Dr, Duluth, GA 30096ActiveMLS ID #10814705, Janice Overbeck, Keller Williams Realty Atlanta North. GAMLS
- $535,0005 bd3 ba2.8k sqft3657 Tinsley Pl, Duluth, GA 30096Active Under ContractMLS ID #10846470, Jennifer Pipin, Atlanta Communities. GAMLS
- $599,0005 bd3 ba3.1k sqft4085 Howell Ferry Rd, Duluth, GA 30096For SaleMLS ID #7825044, YANG SOOK KWON, America Realty Center, Inc.. FMLS GA
